

Address
808 Woodley Road, CLEARWATER, FL
Price
$ 349,000
Property Attributes
- MLS#TB8535862
- TypeSingle Family
- Listing Status Pending
- CountyPinellas
- CityCLEARWATER
- AreaClearwater
- NeighborhoodDRUID PARK
- Zip33764
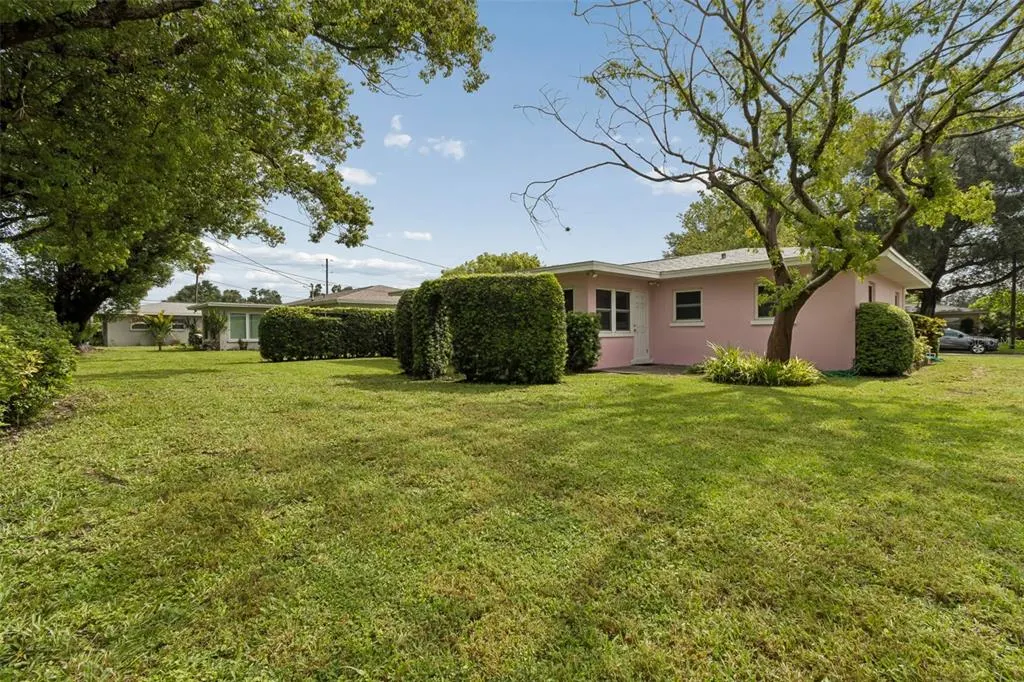
- StyleRanch
- Year Built1957
- Taxes$ 989
- Price$ 349,000
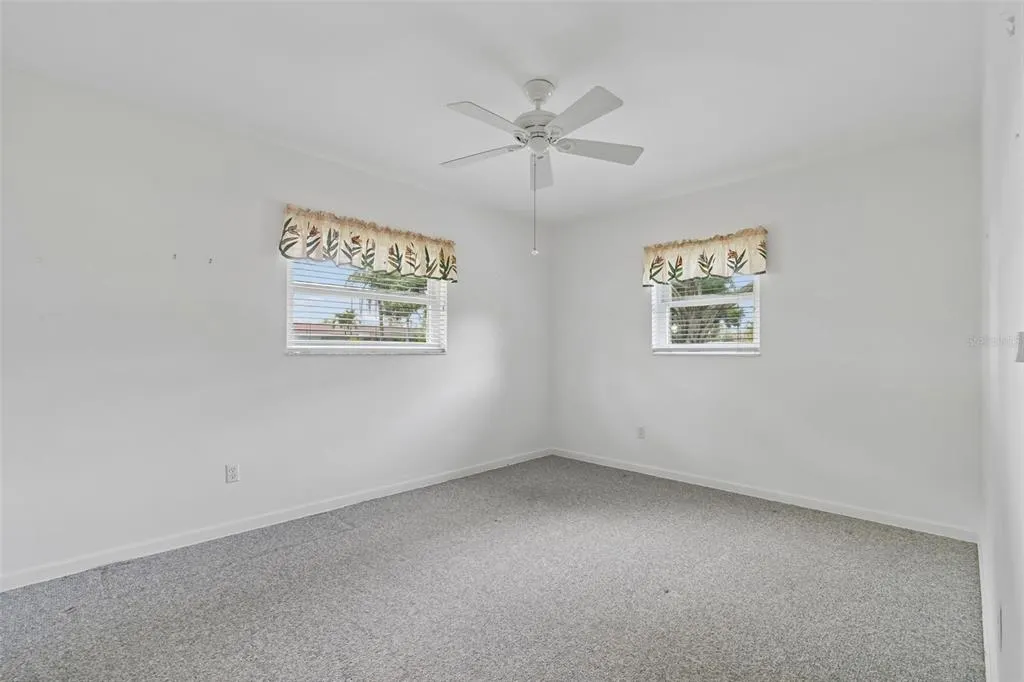
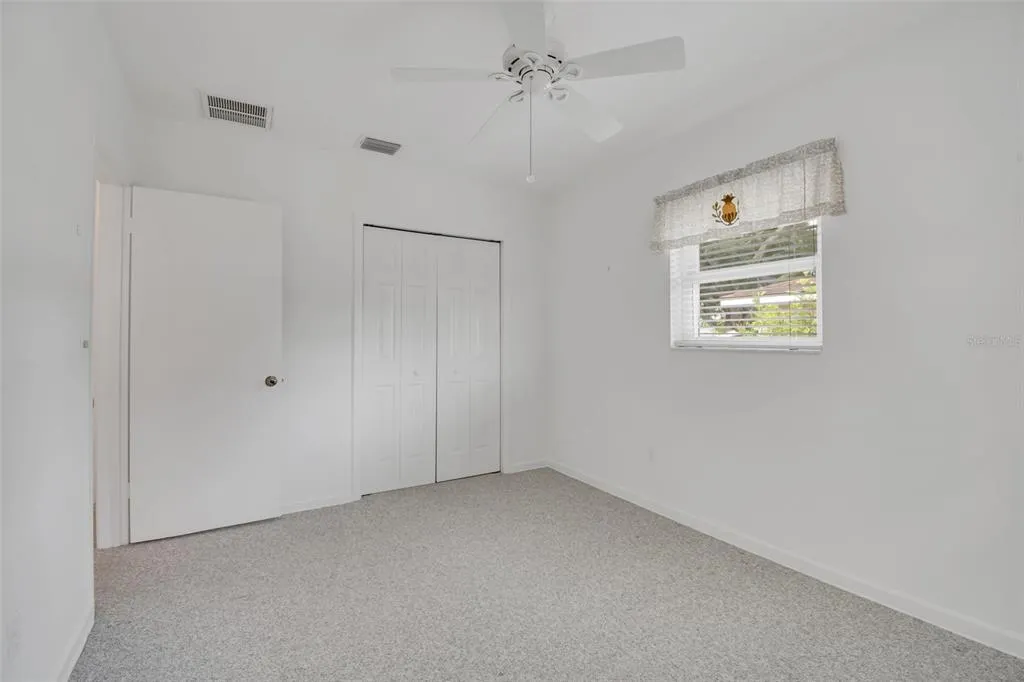
- Bedrooms2
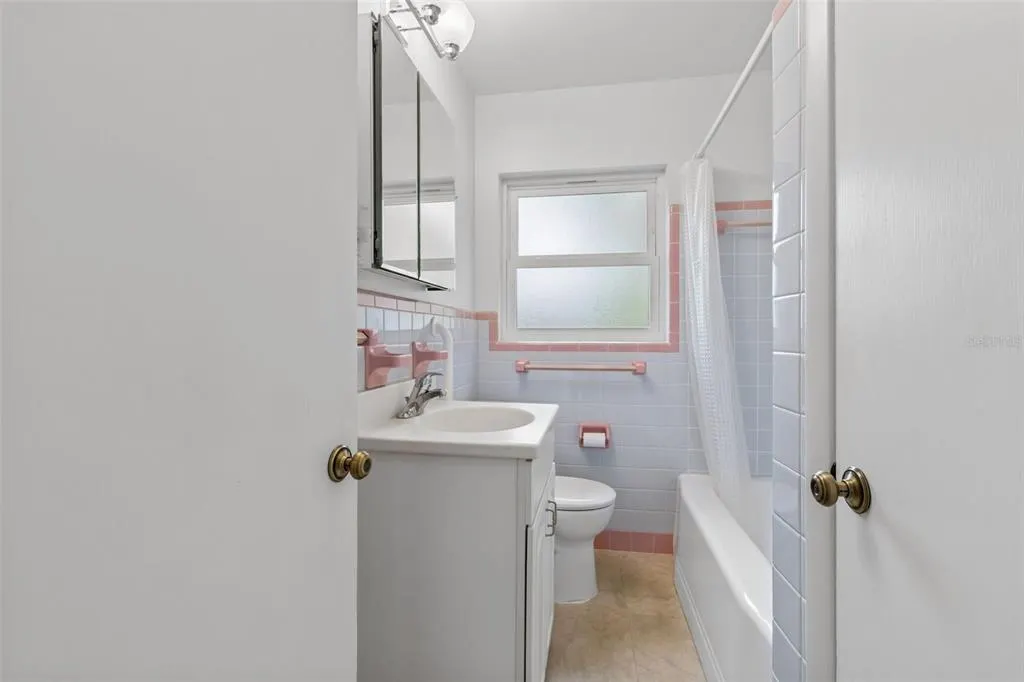
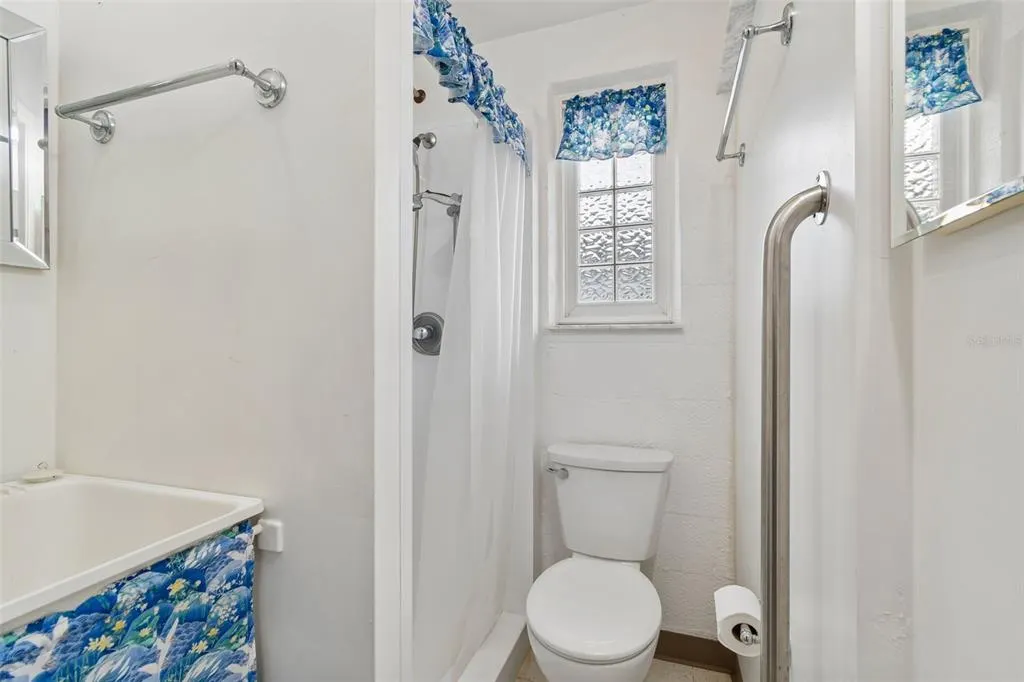
- Full Bathrooms2
- Half Bathrooms0
- Sqr Footage1116
- Lot Size0.16 Acres
Data Source:
Stellar MLS
Property Description
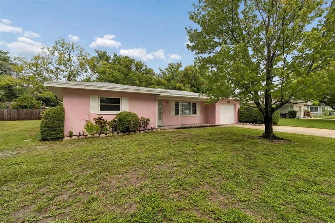
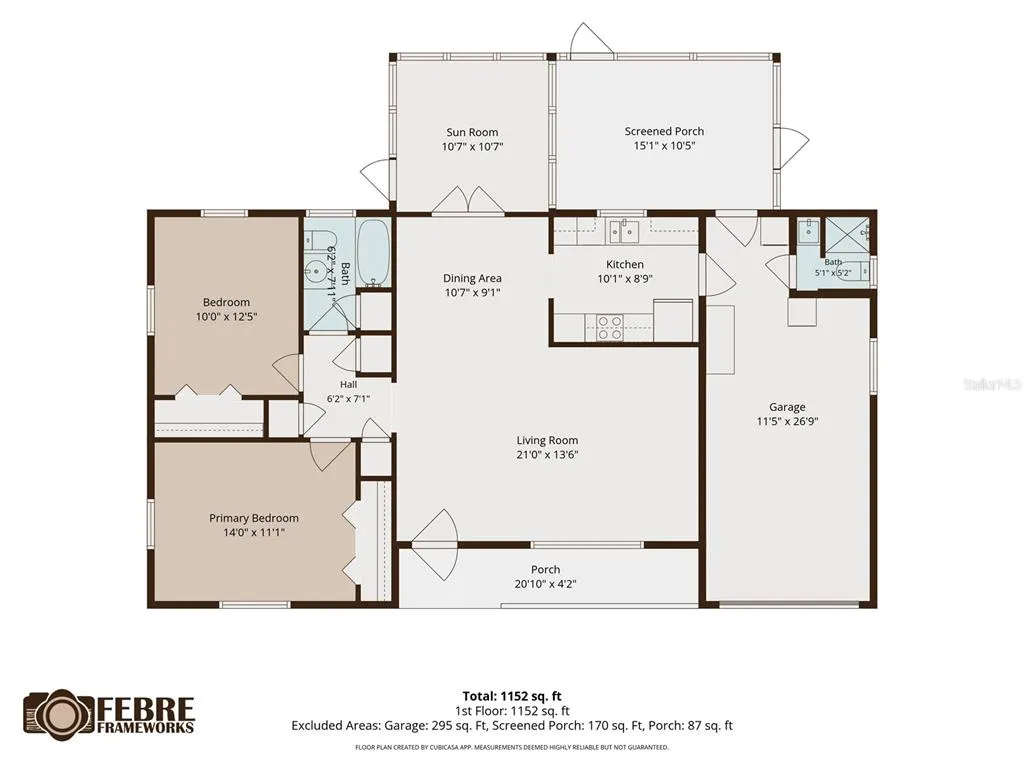
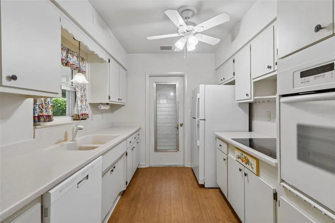
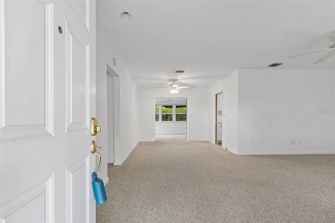
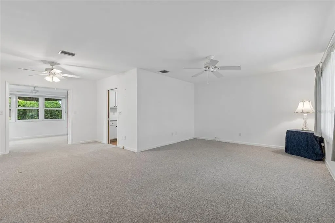
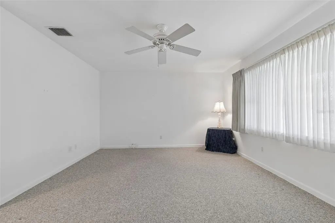
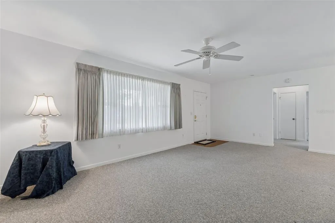
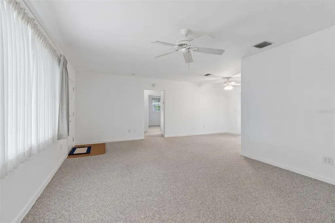
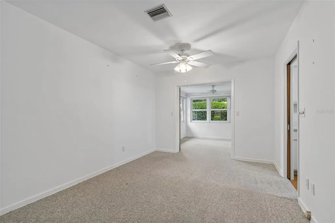
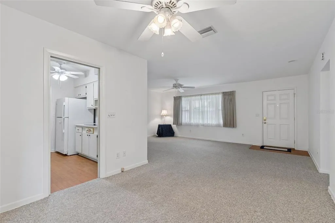
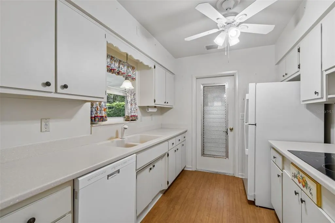
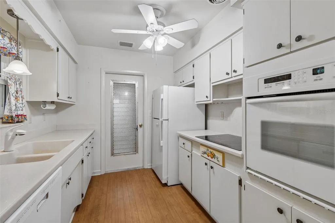
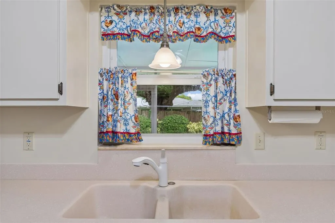
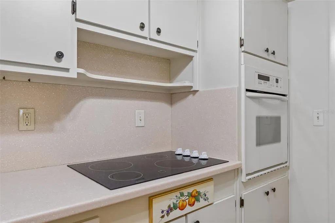
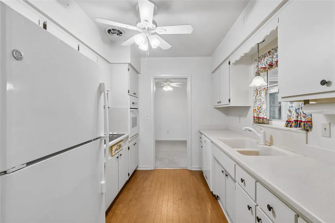
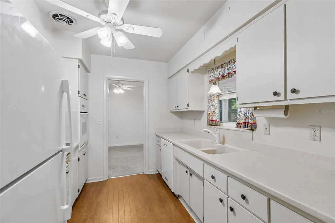
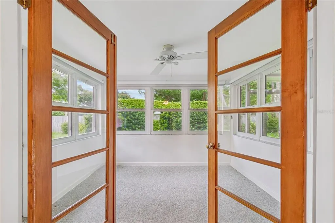
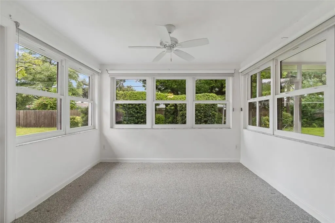
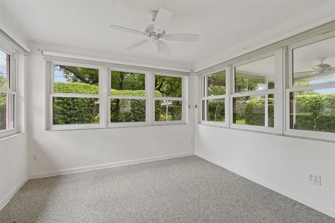
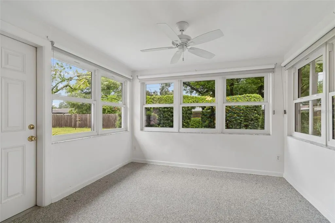
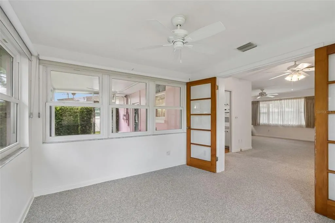
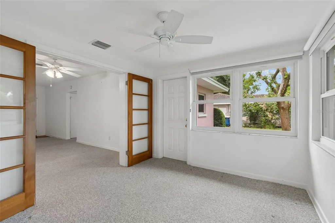
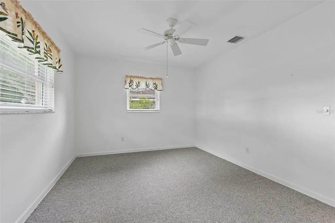
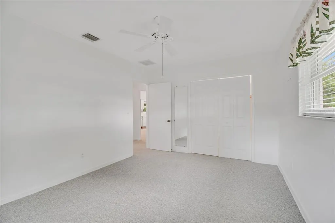
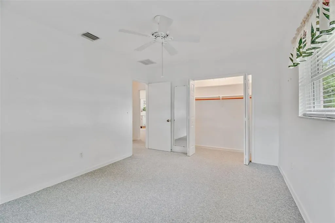
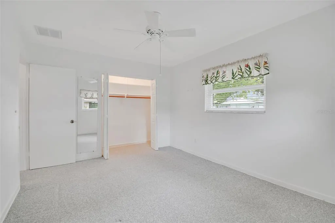
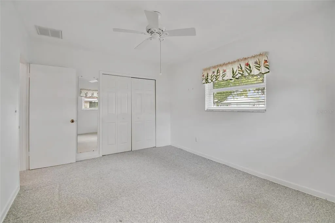
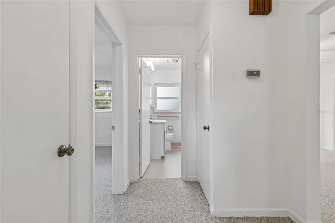
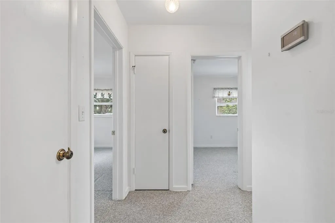
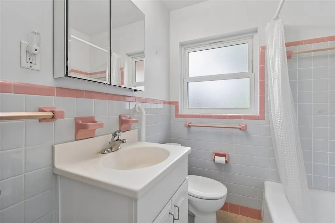
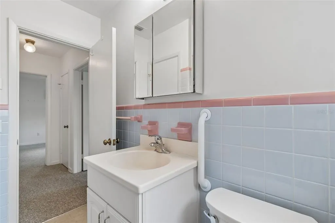
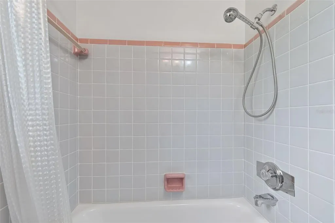
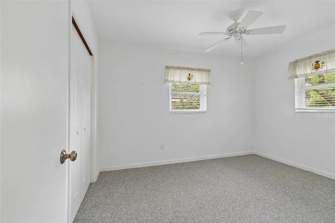
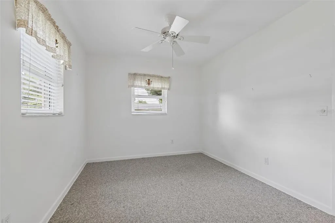
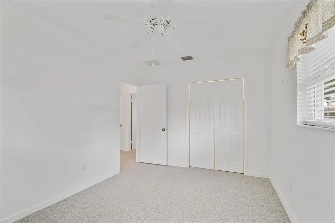
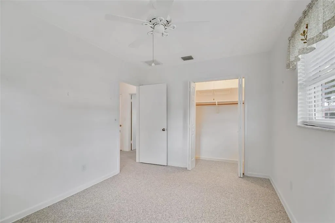
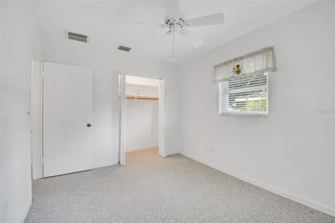
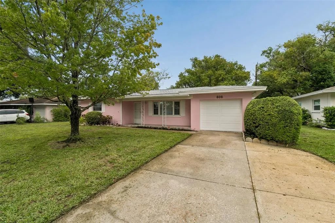
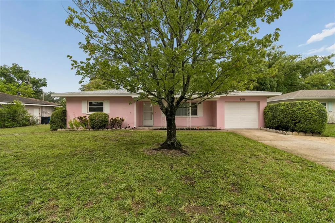
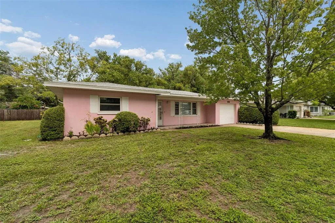
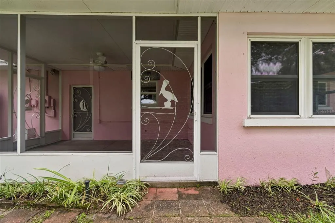
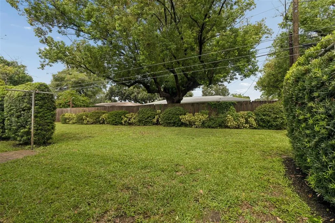
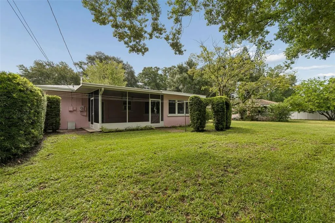
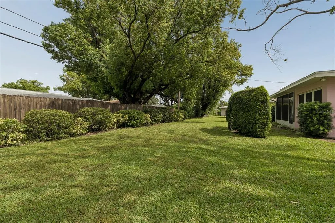
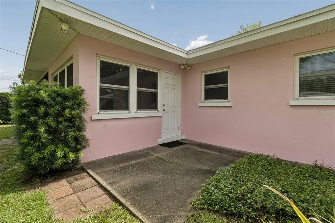
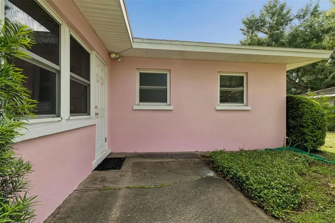
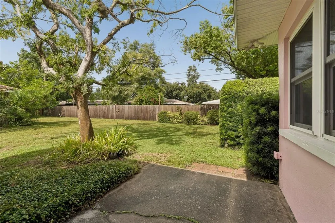
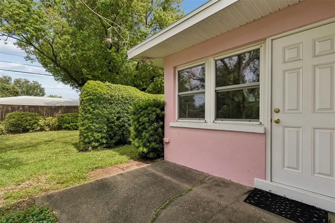
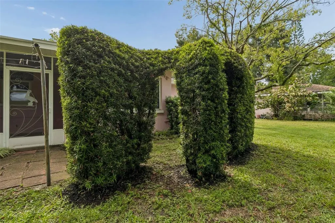
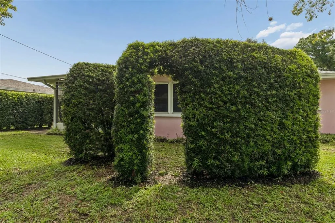
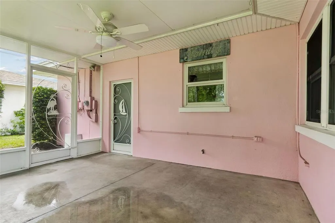
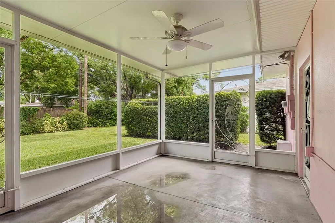
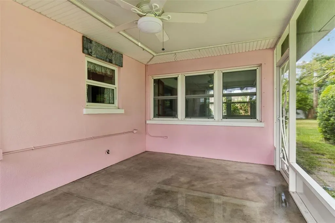
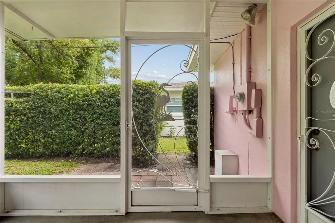
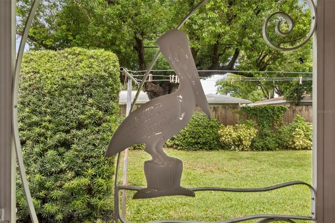
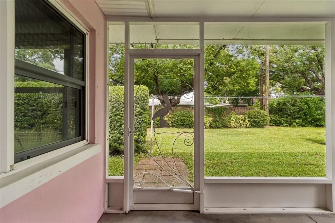
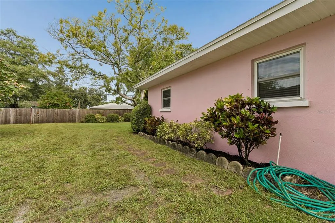
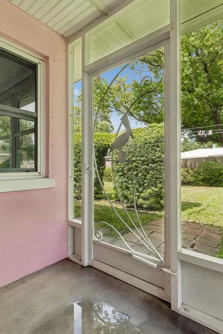
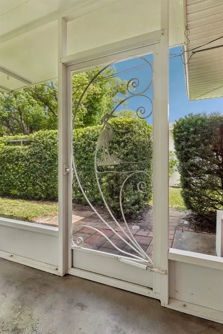
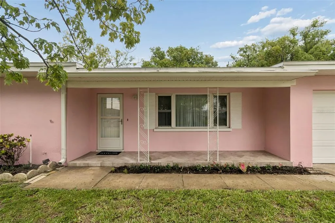
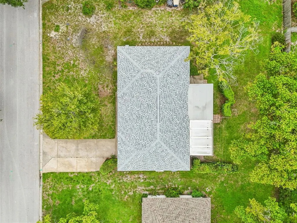
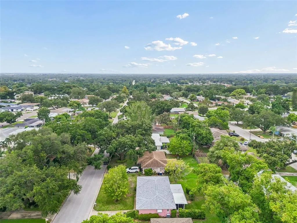
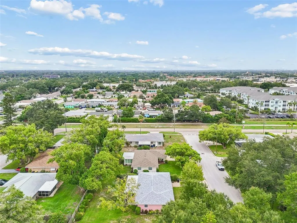
Solid and charming and you can be the second owner! Fastidiously maintained with quality materials and products. PGT PVC windows 2003, roofs new in 2024 and 2025, panel 2003, Trane HVAC 2018, Rainbird multi-zone sprinkler system and well. Kitchen is efficient railroad style and functional with solid surface counter tops, and a window view through the screen porch to the backyard. Unique backyard landscaping leads to the deep, partially fence back yard. (Lot is 70x102). This Clearwater home is in a well established neighborhood and close to shopping, banking, dining, medical care and about anything you could want or need. The location is in the sweet spot for school commutes being within a mile of Plumb Elementary, Oak Grove Middle and Clearwater High. Move in ready and ready for your special touches to make this gem of a find your own.
| Elementary School | Middle School | High School |
|---|---|---|
| Plumb Elementary-PN Elementary School | Oak Grove Middle-PN Middle School | Clearwater High-PN High School |
| Price History | |
|---|---|
| 8/5/2026 | Listed $369,000 |
| 8/28/2026 | 5$349,000 |
General Features
| Sewer | Public Sewer |
|---|---|
| Heating | Central,Electric |
| Cooling | Central Air |
| Utilities | Cable Connected,Electricity Connected,Public,Sewer Connected,Sprinkler Well,Water Connected |
| Possession | Close Of Escrow |
| Roof | Built-Up,Shingle |
| Appliances | Built-In Oven,Cooktop,Dishwasher,Disposal,Dryer,Electric Water Heater,Refrigerator,Washer |
| Garage Spaces | 1 |
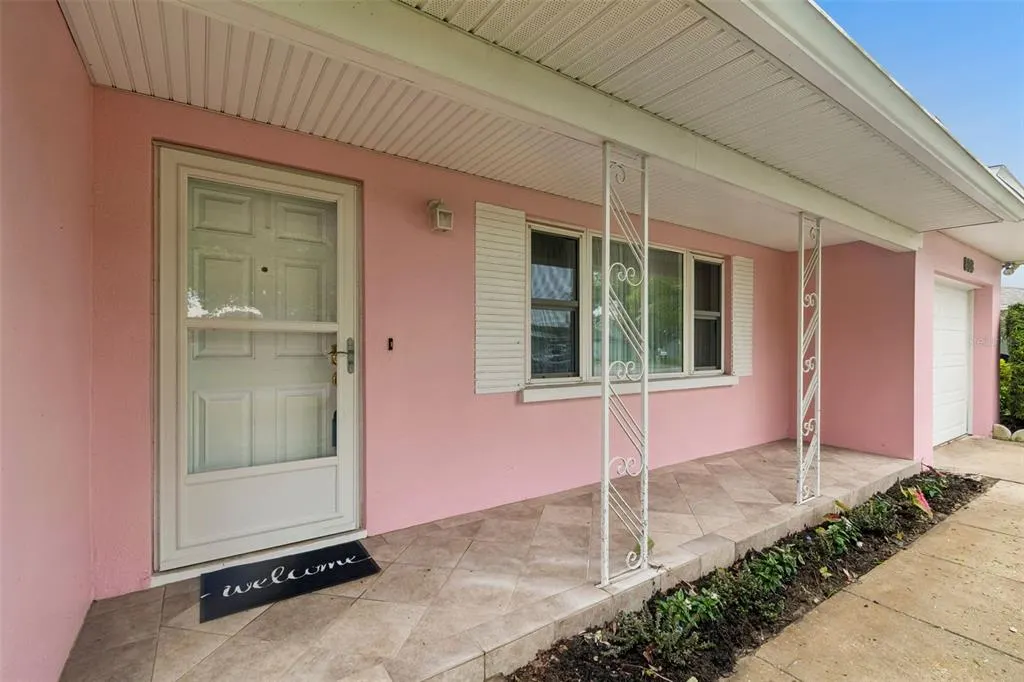
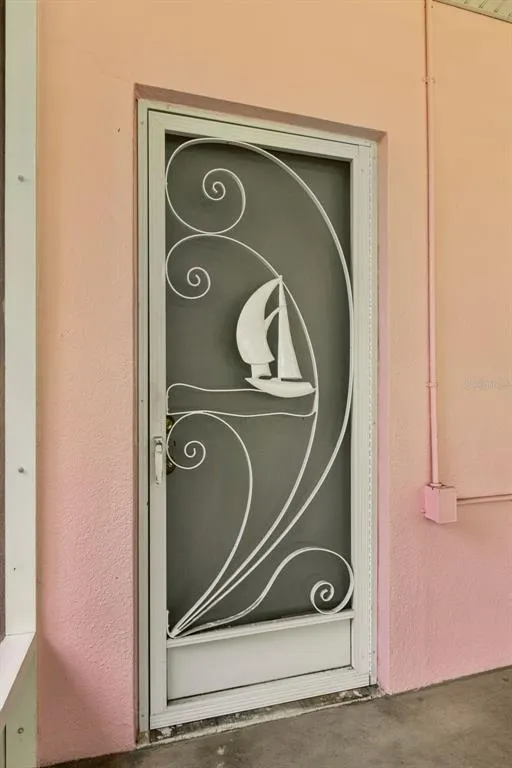
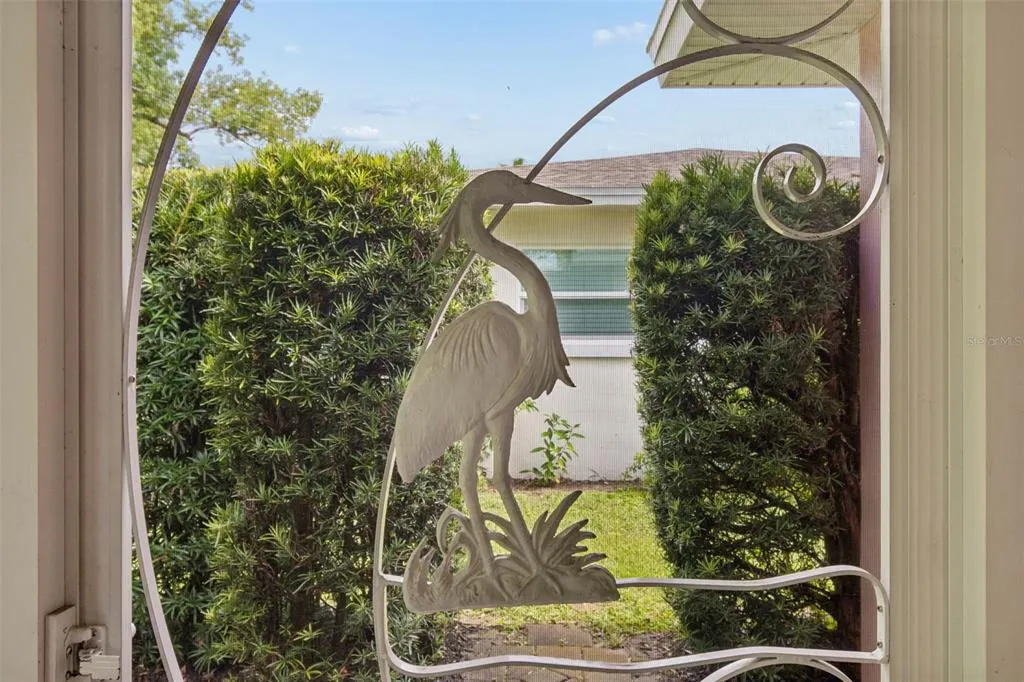
| Patio/Porch Features | Covered,Enclosed,Front Porch,Rear Porch,Screened |
| Architectural Style | Ranch |
| Construction Materials | Block,Stucco |
| Pets Allowed | Yes |
| Year Built | 1957 |
| Levels | One |
| Property Subtype | Single Family Residence |
| Tax Year | 2025 |
| Ownership | Fee Simple |
| County | Pinellas |
| New Construction | false |
| Property Type | Residential |
| Attached Garage | true |
| Subdivision Name | DRUID PARK |
| Facing Direction | East |
| Garage Y/N | true |
| Total Rooms | 10 |
| Full Baths | 2 |
| Status | Pending |
| Directions | South of Gulf to Bay on Belcher Road; West on Druid Road; South on Woodley Rd; home is on your right |
| High School | Clearwater High-PN |
| City | CLEARWATER |
| Senior Community Y/N | false |
| MLS Area | 33764 - Clearwater |
| Lot Size Units | Square Feet |
| Lot Size Square Feet | 7139 |
| Carport Y/N | false |
| Listing Terms | Cash,Conventional,FHA,VA Loan |
| Elementary School | Plumb Elementary-PN |
| Land Lease Y/N | false |
| Tax Annual Amount | 989.11 |
| Home Warranty Y/N | false |
| Middle/Junior High School | Oak Grove Middle-PN |
| Additional Parcels Y/N | false |
| Lease Considered Y/N | true |
| Virtual Tour | https://www.propertypanorama.com/instaview/stellar/TB8535862 |
| Building Area Units | Square Feet |
| Living Area Units | Square Feet |
| Standard Status | Pending |
| Occupancy Type | Vacant |
| Tax Lot | 18 |
| Legal Description | DRUID PARK BLK 2, LOT 18 |
| Minimum Lease | 1 Month |
| Water Access Y/N | false |
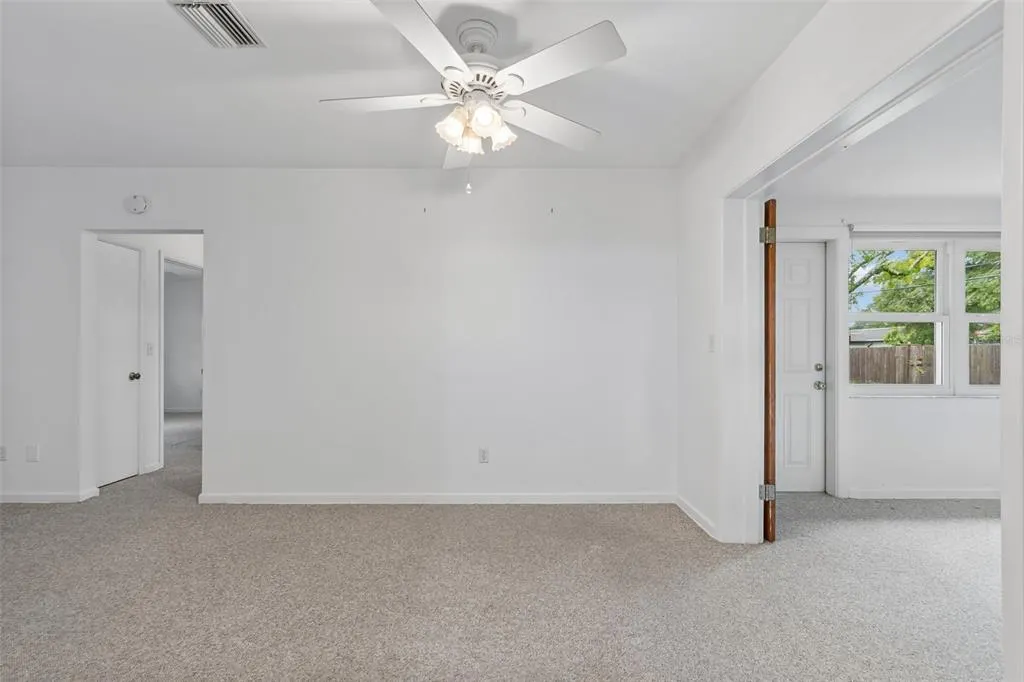
| Additional Rooms | Florida Room |
| Water View Y/N | false |
| Flood Zone Code | X |
| In Law Suite YN | false |
| Flood Zone Code X | Yes |
Interior Features
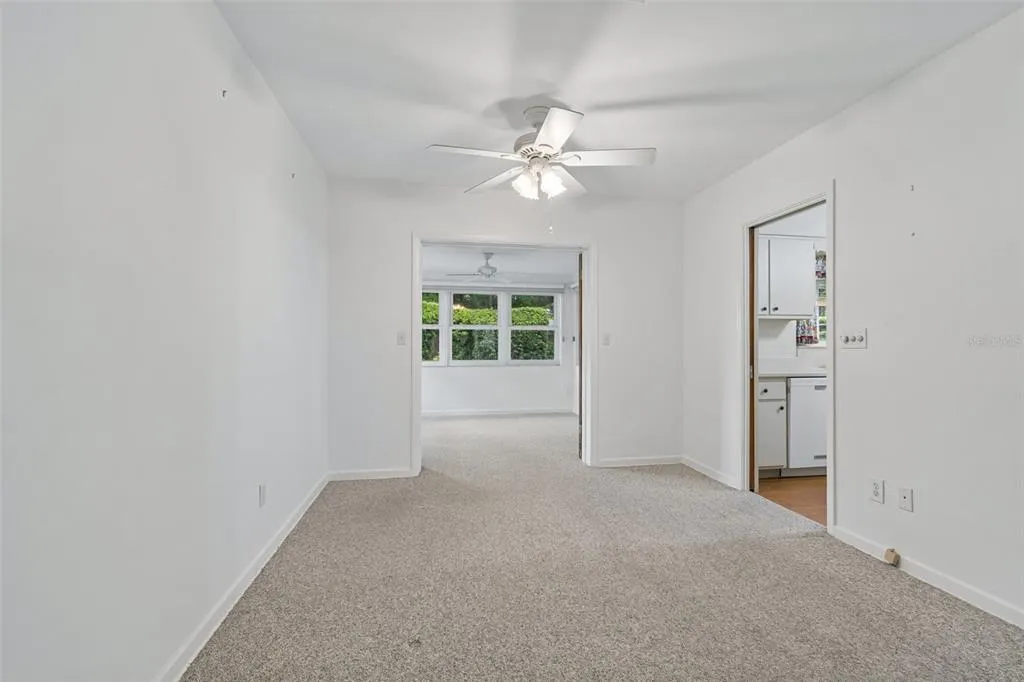
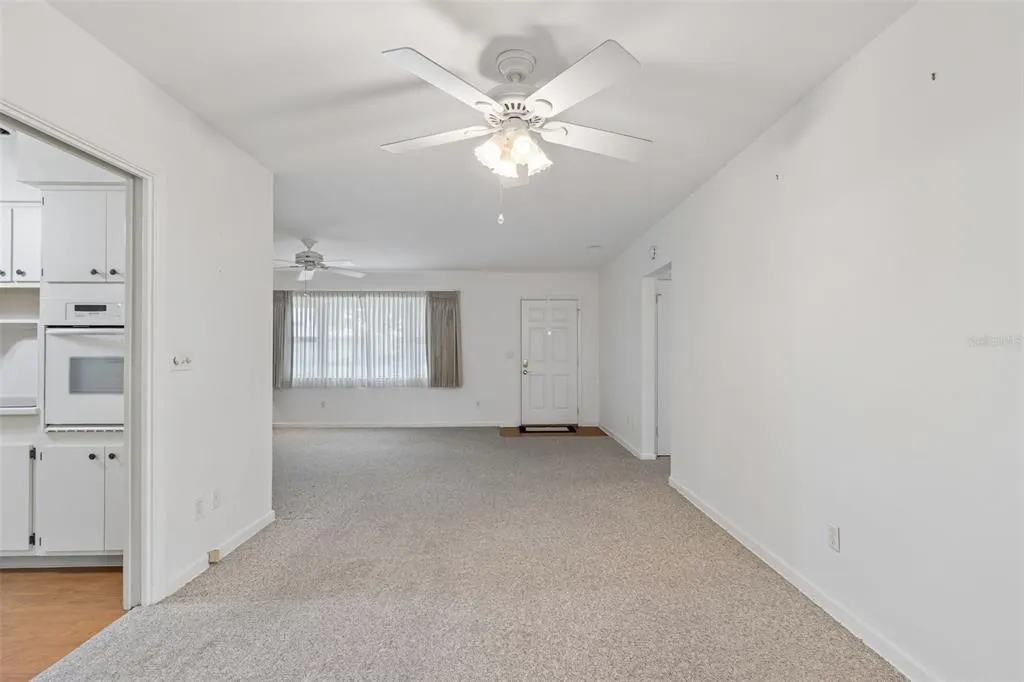
| Interior Amenities | Ceiling Fan(s),Living Room/Dining Room Combo |
|---|---|
| Flooring | Carpet,Laminate |
| Furnished Y/N | Unfurnished |
| Total Stories | 1 |
| Air Conditioning Y/N | true |
| Heating Y/N | true |
| Fireplace Y/N | false |
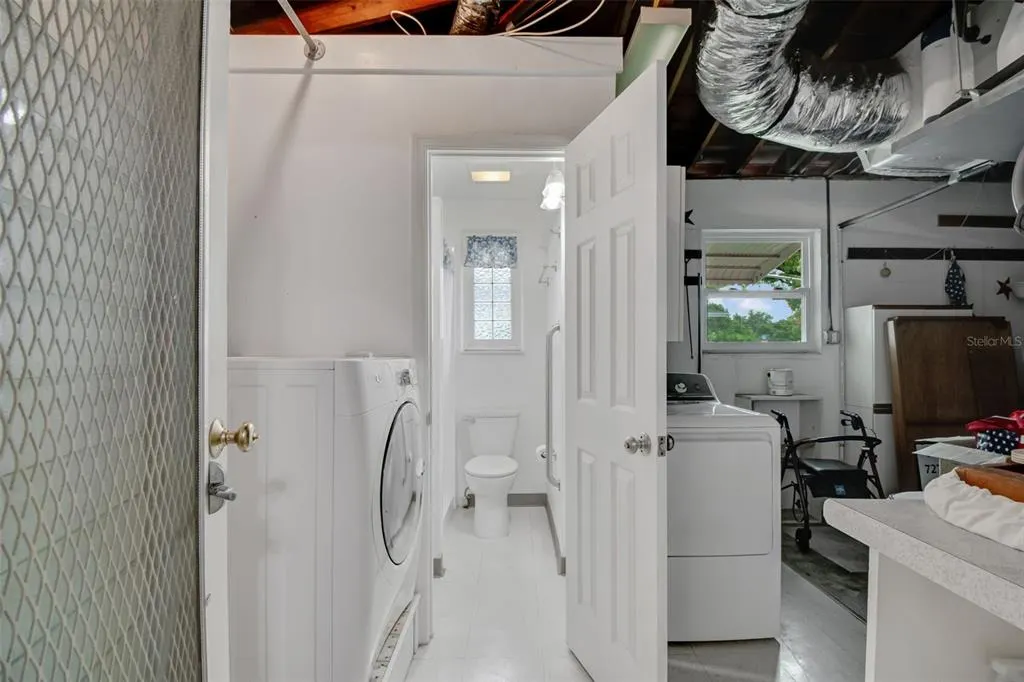
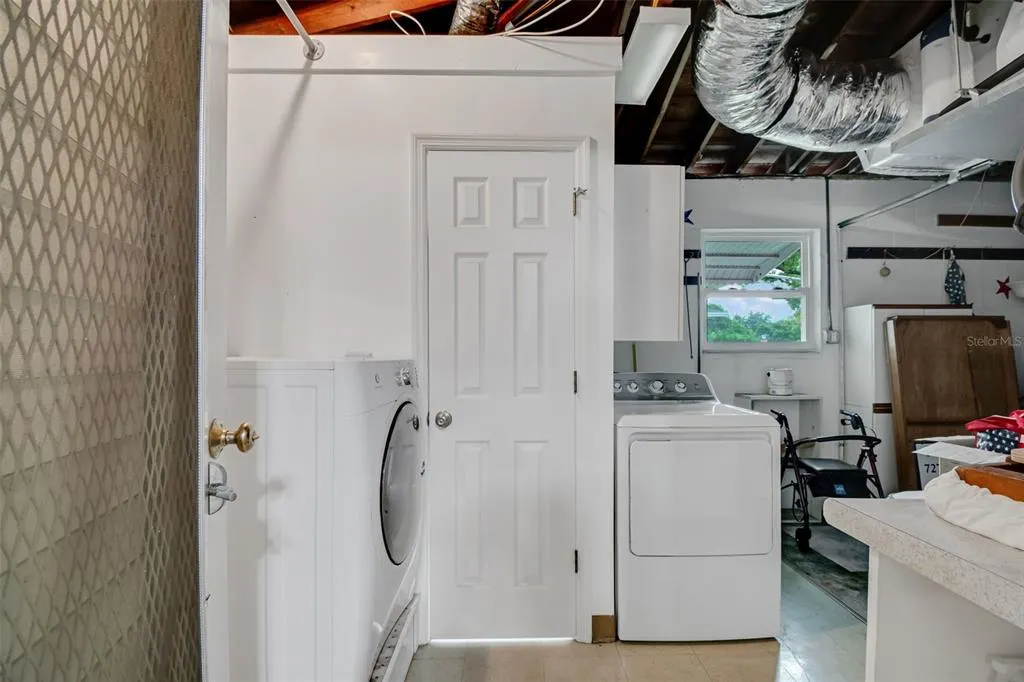
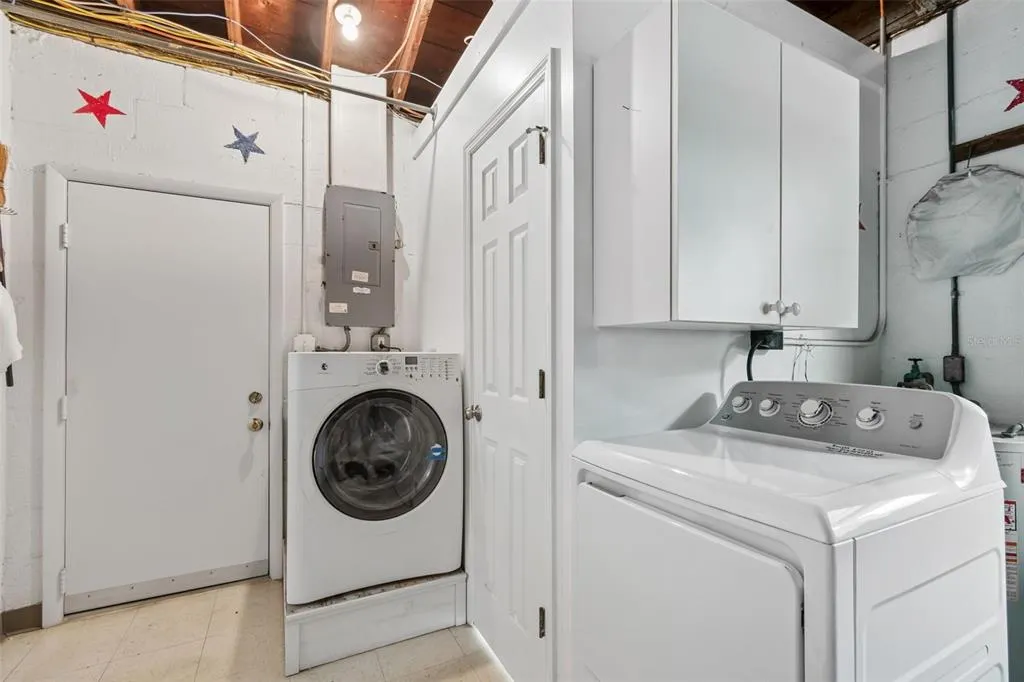
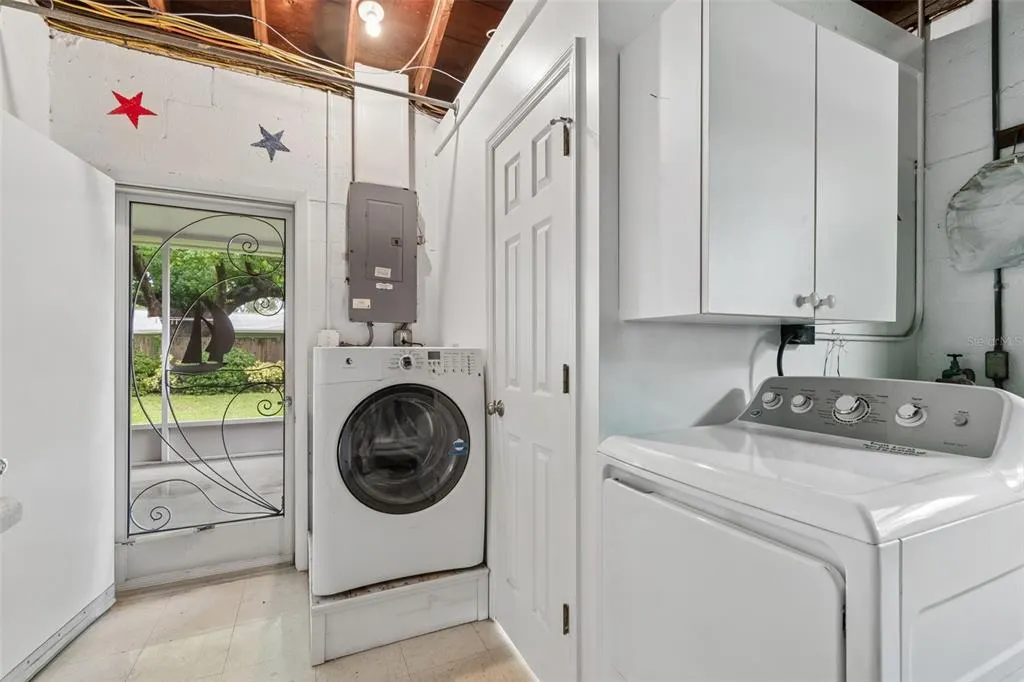
| Laundry Features | Electric Dryer Hookup,In Garage,Washer Hookup |
| Total Bedrooms | 2 |
| LivingAreaSource | Public Records |
| Total Baths | 2 |
Exterior Features
| Exterior Amenities | Rain Gutters |
|---|---|
| Vegetation | Mature Landscaping |
| Parking Features | Bath In Garage,Driveway,Garage Door Opener,Guest,Parking Pad |
| Water Source | Public |
| Lot Size Area | 7139 |
| Foundation Details | Slab |
| Building Area Total | 1725 |
| Lot Dimensions | 70 x 102 |
| Lot Size Acres | 0.16 |
| Road Surface Type | Asphalt |
| Private Pool | false |
| Waterfront Y/N | false |
| Covered Spaces | 1 |
| Road Responsibility | Public Maintained Road |
Amenities
- Foreclosure
- Views
- Short Sale
- New Construction
- Adult 55+
- Lease To Own
- No HOA Fees
- Furnished
- Primary On Main
- Air Conditioning
- Seller Finance
- Green
- Fixer Upper
- Horse
- Golf
- Fireplace
- Deck
- Garage
- Basement
- Pool
Property vs Single Family Average in 33764
Price
Taxes
Year Built
 Copyright © MFRMLS.com All information deemed reliable but not guaranteed. All properties are subject to prior sale, change or withdrawal. Neither listing broker(s) or information provider(s) shall be responsible for any typographical errors, misinformation, misprints and shall be held totally harmless. Listing(s) information is provided for consumers personal, non-commercial use and may not be used for any purpose other than to identify prospective properties consumers may be interested in purchasing. Information on this site was last updated Last updated on September 14, 2026 4:07 AM UTC The listing information on this page last changed on Last updated on September 14, 2026 4:07 AM UTCd. The data relating to real estate for sale on this website comes in part from the Internet Data Exchange program of MFR MLS.
All information deemed reliable but not guaranteed. All properties are subject to prior sale, change or withdrawal. Neither listing broker(s) or information provider(s) shall be responsible for any typographical errors, misinformation, misprints and shall be held totally harmless. Listing(s) information is provided for consumers personal, non-commercial use and may not be used for any purpose other than to identify prospective properties consumers may be interested in purchasing.
Updated on September 14, 2026 4:07 AM UTC
Copyright © MFRMLS.com All information deemed reliable but not guaranteed. All properties are subject to prior sale, change or withdrawal. Neither listing broker(s) or information provider(s) shall be responsible for any typographical errors, misinformation, misprints and shall be held totally harmless. Listing(s) information is provided for consumers personal, non-commercial use and may not be used for any purpose other than to identify prospective properties consumers may be interested in purchasing. Information on this site was last updated Last updated on September 14, 2026 4:07 AM UTC The listing information on this page last changed on Last updated on September 14, 2026 4:07 AM UTCd. The data relating to real estate for sale on this website comes in part from the Internet Data Exchange program of MFR MLS.
All information deemed reliable but not guaranteed. All properties are subject to prior sale, change or withdrawal. Neither listing broker(s) or information provider(s) shall be responsible for any typographical errors, misinformation, misprints and shall be held totally harmless. Listing(s) information is provided for consumers personal, non-commercial use and may not be used for any purpose other than to identify prospective properties consumers may be interested in purchasing.
Updated on September 14, 2026 4:07 AM UTC
 All information regarding a property for sale, rental or financing, school information and public tax records is from sources deemed reliable; PROVIDED, HOWEVER, that representations and warranties are not made about the accuracy thereof, and such information is subject to errors, omissions, updates, modifications, changes of price, rent rates, commissions, prior sales, leases or financing, changes in school boundaries, or withdrawal without notice. All information displayed on this Website should
