
Address
2063 Brookside Drive, SAFETY HARBOR, FL
Price
$ 889,000
Property Attributes
- MLS#TB8532918
- TypeSingle Family
- Listing Status Active
- CountyPinellas
- CitySAFETY HARBOR
- AreaSafety Harbor
- NeighborhoodRAINBOW FARMS
- Zip34695
- StyleRanch
- Year Built1979
- Taxes$ 4106
- Price$ 889,000
- Bedrooms4
- Full Bathrooms3
- Half Bathrooms0
- Sqr Footage2935
- Lot Size0.37 Acres
Data Source:
Stellar MLS
Property Description
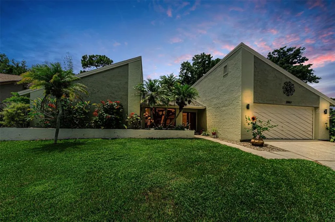
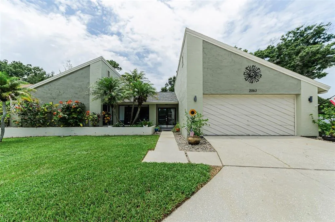
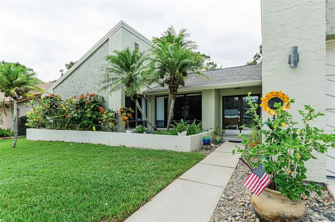
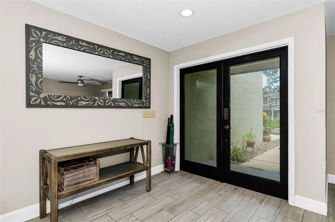
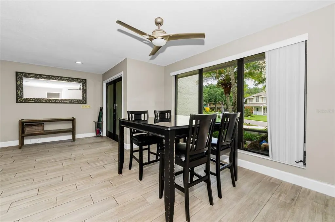
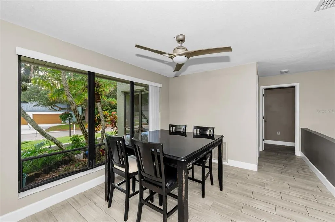
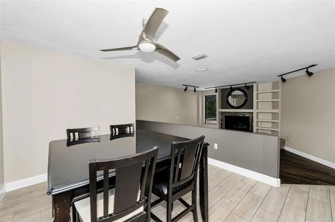
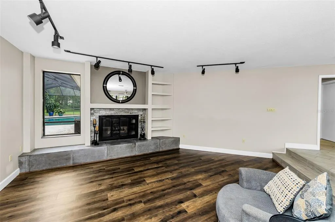
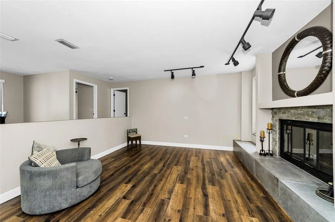
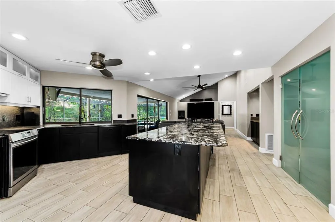
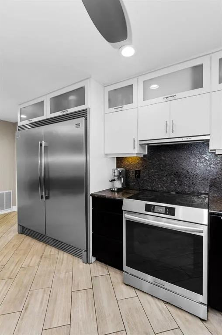
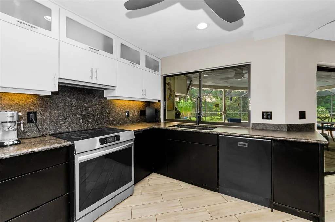
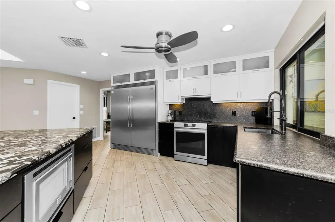
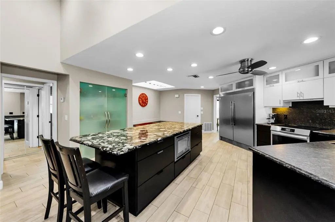
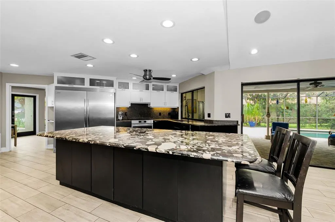
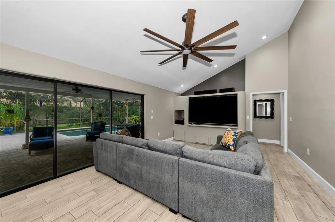
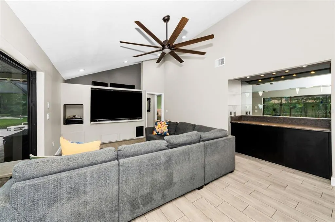
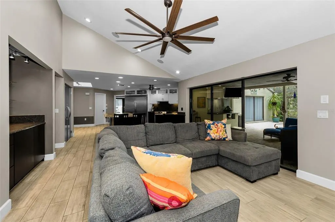
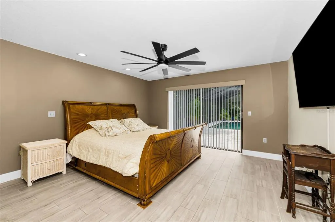
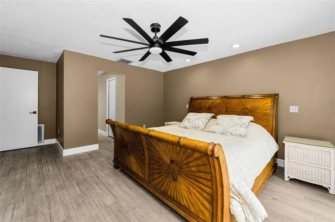
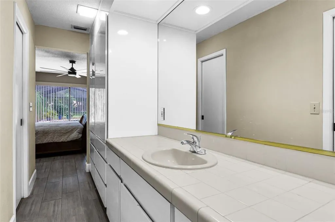
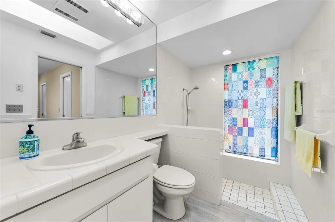
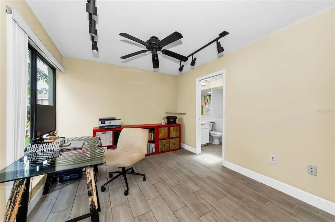
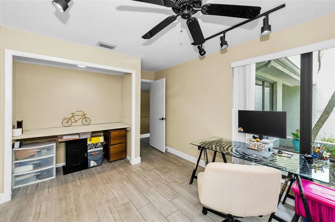
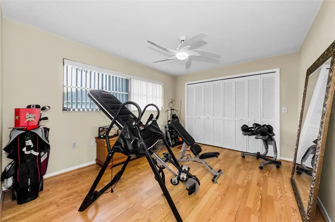
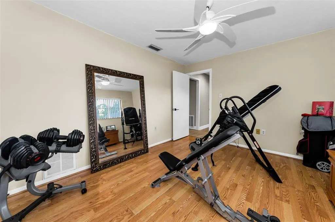
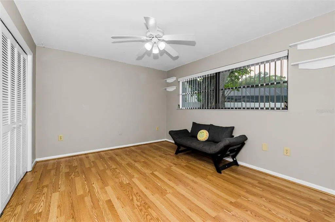
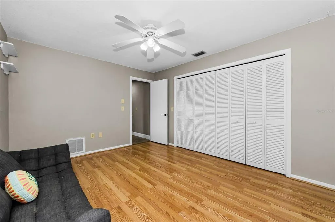
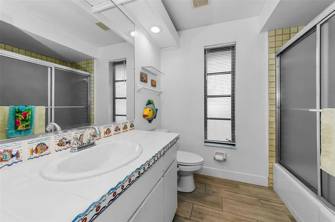
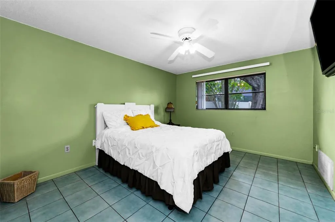
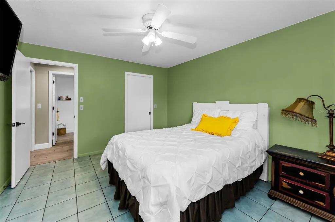
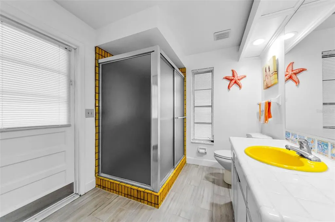
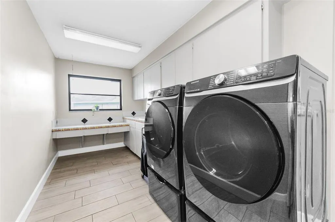
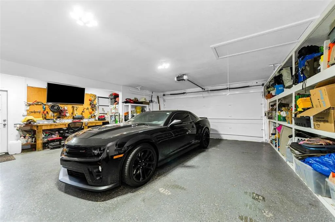
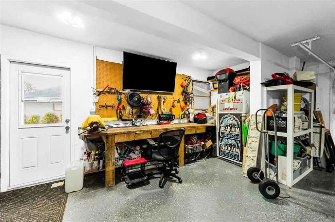
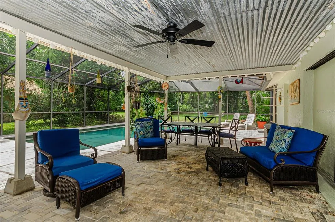
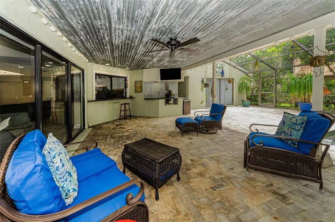
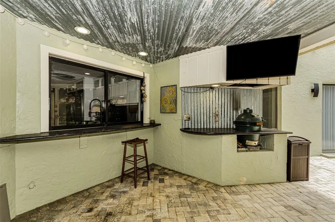
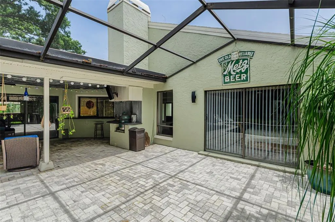
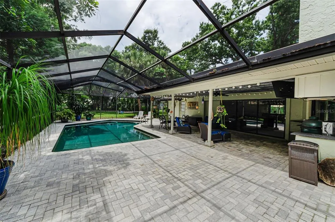
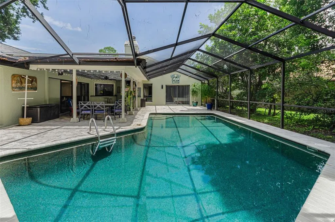
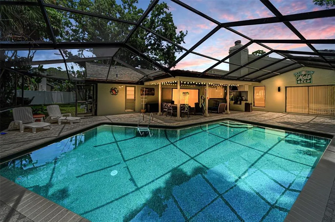
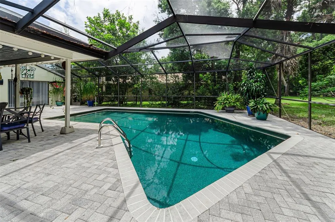
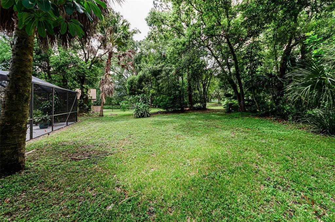
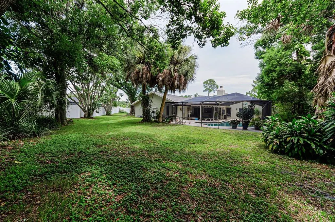
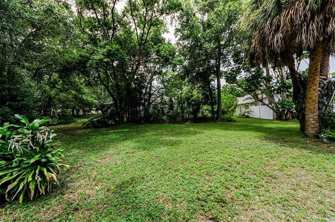
Nestled on a quiet cul-de-sac in the highly desirable Rainbow Farms neighborhood of Safety Harbor, with no through traffic, this beautifully maintained 2,925-square-foot 4+ bed/3 bath pool home offers the perfect combination of space, comfort, and true Florida living w/NO FLOOD INSURANCE required & no Mandatory HOA! From the moment you arrive, you are greeted by stunning set of double French-style glass front doors, creating a beautiful first impression welcoming guests into a bright inviting foyer filled with natural light. This gracious entry sets the tone for the spacious and thoughtfully designed interior. Featuring 4 spacious bedrooms with large closets and ceiling fans, 3 full bathrooms, and a versatile office/flexible space that shares a bathroom with the primary suite, making it ideal as a home office, nursery, private sitting room, or additional flex space. The thoughtfully designed split floor plan provides privacy for all while offering generous living areas for family and guests. The spacious primary bedroom has massive amounts of storage with custom built-in drawers & wardrobes, as well as 2 walk in closets. Sliding glass doors open directly to the screened lanai and pool area, creating a peaceful private retreat. The inviting living room features a beautiful wood-burning fireplace, creating a warm and welcoming gathering space for relaxing evenings with family and friends. At the heart of the home is a well-appointed kitchen designed for both everyday living and entertaining. Enjoy cooking with Frigidaire stainless steel appliance package, including convection oven w/air fryer & crisper with induction heat cook top, Frigidaire Professional model side by side refrigerator, & drawer microwave built into the impressive 9+ foot custom built island featuring all solid wood cabinetry, granting exceptional storage and workspace. The bright eat-in kitchen features a skylight that fills the space with natural light, while the convenient pass-through window to the lanai makes serving and entertaining outdoors effortless. The large family room is adjacent to the kitchen providing a welcoming atmosphere w/ easy access to the outdoor living space through fully pocketing triple sliding doors, allowing for seamless indoor-outdoor entertaining. As you step outside to your own private backyard oasis, you will be wowed by the beauty of the sparkling swimming pool finished with luxurious Tahoe Blue PebbleTec, creating a beautiful resort-style atmosphere. The spacious screened lanai includes a generous covered outdoor living area, providing the perfect setting for relaxing, dining, or entertaining year-round. The oversized garage offers STORAGE GALORE with a full wall of built-in shelving, and a 19ft X 8ft bump out w/ LARGE workbench and space for golf cart, bicycles, etc. Situated on an oversized lot within one of Safety Harbor’s most desirable neighborhoods, this home offers the tranquility of cul-de-sac living while being just minutes from charming downtown Safety Harbor, shopping, dining, top-rated schools, both airports, and the area's world-famous Clearwater Beach & Honeymoon Island. With its spacious layout, flexible living spaces, elegant entry, beautiful pool retreat, and exceptional location, this Rainbow Farms home offers a rare opportunity to enjoy the very best of Safety Harbor living.
| Elementary School | Middle School | High School |
|---|---|---|
| Leila G Davis Elementary-PN Elementary School | Safety Harbor Middle-PN Middle School | Countryside High-PN High School |
| Price History | |
|---|---|
| 8/1/2026 | Listed $916,000 |
| 8/20/2026 | 3$889,000 |
General Features
| Sewer | Public Sewer |
|---|---|
| Heating | Central |
| Cooling | Central Air |
| Utilities | BB/HS Internet Available,Cable Connected,Electricity Connected,Public,Street Lights,Underground Utilities,Water Connected |
| Possession | Close Of Escrow |
| Roof | Shingle |
| Appliances | Convection Oven,Dishwasher,Disposal,Electric Water Heater,Microwave,Range Hood,Refrigerator |
| Zoning | RESIDENTIA |
| Garage Spaces | 2 |
| Patio/Porch Features | Covered,Enclosed,Screened |
| Architectural Style | Ranch |
| Pool Features | Auto Cleaner,Gunite,In Ground,Pool Sweep,Screen Enclosure,Self Cleaning |
| Construction Materials | Block,Stucco |
| Pets Allowed | Yes |
| Year Built | 1979 |
| Levels | One |
| Property Subtype | Single Family Residence |
| Tax Year | 2025 |
| Ownership | Fee Simple |
| County | Pinellas |
| New Construction | false |
| Property Type | Residential |
| Attached Garage | true |
| Subdivision Name | RAINBOW FARMS |
| Facing Direction | East |
| Garage Y/N | true |
| Total Rooms | 11 |
| Full Baths | 3 |
| Status | Active |
| Directions | From McMullen Booth Rd heading north from Clearwater make a right onto Rainbow Farms Drive & continue to first rt. onto Brookside Drive. Home is the 2nd on the right. |
| High School | Countryside High-PN |
| City | SAFETY HARBOR |
| Senior Community Y/N | false |
| MLS Area | 34695 - Safety Harbor |
| Lot Size Units | Square Feet |
| Lot Size Square Feet | 16161 |
| Carport Y/N | false |
| Listing Terms | Cash,Conventional |
| Elementary School | Leila G Davis Elementary-PN |
| Property Attached Y/N | false |
| Land Lease Y/N | false |
| Tax Annual Amount | 4106.44 |
| Home Warranty Y/N | false |
| Middle/Junior High School | Safety Harbor Middle-PN |
| Property Condition | Completed |
| Additional Parcels Y/N | false |
| Lease Considered Y/N | true |
| Virtual Tour | https://www.propertypanorama.com/instaview/stellar/TB8532918 |
| Building Area Units | Square Feet |
| Living Area Units | Square Feet |
| Standard Status | Active |
| Occupancy Type | Owner |
| Tax Lot | 33 |
| Legal Description | RAINBOW FARMS LOT 33 & THAT PT OF LOT 34 DESC FROM SW COR OF LOT 34 TH S89D35'05"E 15FT FOR POB TH N85D42'E 100.27FT TH S14D42'23"E 8.54FT TH N89D35'06"W 102.16FT TO POB |
| Minimum Lease | No Minimum |
| Water Access Y/N | false |
| Additional Rooms | Den/Library/Office |
| Water View Y/N | false |
| Flood Zone Code | X |
| In Law Suite YN | false |
| Flood Zone Code X | Yes |
| DockY/N | false |
Interior Features
| Interior Amenities | Ceiling Fan(s),Dry Bar,Eating Space In Kitchen,Kitchen/Family Room Combo,Living Room/Dining Room Combo,Skylight(s),Solid Surface Counters,Solid Wood Cabinets,Split Bedroom,Thermostat,Vaulted Ceiling(s),Walk-In Closet(s),Window Treatments |
|---|---|
| Flooring | Ceramic Tile,Engineered Hardwood,Luxury Vinyl |
| Furnished Y/N | Unfurnished |
| Fireplace Features | Living Room,Wood Burning |
| Total Stories | 1 |
| Air Conditioning Y/N | true |
| Heating Y/N | true |
| Fireplace Y/N | true |
| Laundry Features | Electric Dryer Hookup,Inside,Laundry Room |
| Total Bedrooms | 4 |
| LivingAreaSource | Public Records |
| Total Baths | 3 |
Exterior Features
| Exterior Amenities | Irrigation System,Lighting,Private Mailbox,Rain Gutters,Sliding Doors |
|---|---|
| Vegetation | Mature Landscaping,Oak Trees |
| Parking Features | Curb Parking,Driveway,Garage Door Opener,Oversized,Workshop in Garage |
| Lot Features | Cul-De-Sac,In County,Irregular Lot,Landscaped,Near Public Transit,Oversized Lot |
| Water Source | Public |
| Lot Size Area | 16161 |
| Foundation Details | Block |
| Spa | false |
| Building Area Total | 4025 |
| Lot Dimensions | 107 x 151 |
| Lot Size Acres | 0.37 |
| Road Surface Type | Paved |
| Private Pool | true |
| Waterfront Y/N | false |
| Covered Spaces | 2 |
| Road Frontage Type | Street Paved |
| Road Responsibility | Public Maintained Road |
Amenities
- Foreclosure
- Views
- Short Sale
- New Construction
- Adult 55+
- Lease To Own
- No HOA Fees
- Furnished
- Primary On Main
- Air Conditioning
- Seller Finance
- Green
- Fixer Upper
- Horse
- Golf
- Fireplace
- Deck
- Garage
- Basement
- Pool
Property vs Single Family Average in 34695
Price
Taxes
Year Built
 Copyright © MFRMLS.com All information deemed reliable but not guaranteed. All properties are subject to prior sale, change or withdrawal. Neither listing broker(s) or information provider(s) shall be responsible for any typographical errors, misinformation, misprints and shall be held totally harmless. Listing(s) information is provided for consumers personal, non-commercial use and may not be used for any purpose other than to identify prospective properties consumers may be interested in purchasing. Information on this site was last updated Last updated on September 12, 2026 3:33 AM UTC The listing information on this page last changed on Last updated on September 12, 2026 3:33 AM UTCd. The data relating to real estate for sale on this website comes in part from the Internet Data Exchange program of MFR MLS.
All information deemed reliable but not guaranteed. All properties are subject to prior sale, change or withdrawal. Neither listing broker(s) or information provider(s) shall be responsible for any typographical errors, misinformation, misprints and shall be held totally harmless. Listing(s) information is provided for consumers personal, non-commercial use and may not be used for any purpose other than to identify prospective properties consumers may be interested in purchasing.
Updated on September 12, 2026 3:33 AM UTC
Copyright © MFRMLS.com All information deemed reliable but not guaranteed. All properties are subject to prior sale, change or withdrawal. Neither listing broker(s) or information provider(s) shall be responsible for any typographical errors, misinformation, misprints and shall be held totally harmless. Listing(s) information is provided for consumers personal, non-commercial use and may not be used for any purpose other than to identify prospective properties consumers may be interested in purchasing. Information on this site was last updated Last updated on September 12, 2026 3:33 AM UTC The listing information on this page last changed on Last updated on September 12, 2026 3:33 AM UTCd. The data relating to real estate for sale on this website comes in part from the Internet Data Exchange program of MFR MLS.
All information deemed reliable but not guaranteed. All properties are subject to prior sale, change or withdrawal. Neither listing broker(s) or information provider(s) shall be responsible for any typographical errors, misinformation, misprints and shall be held totally harmless. Listing(s) information is provided for consumers personal, non-commercial use and may not be used for any purpose other than to identify prospective properties consumers may be interested in purchasing.
Updated on September 12, 2026 3:33 AM UTC
 All information regarding a property for sale, rental or financing, school information and public tax records is from sources deemed reliable; PROVIDED, HOWEVER, that representations and warranties are not made about the accuracy thereof, and such information is subject to errors, omissions, updates, modifications, changes of price, rent rates, commissions, prior sales, leases or financing, changes in school boundaries, or withdrawal without notice. All information displayed on this Website should
