
Address
1806 Vancouver Drive, CLEARWATER, FL
Price
$ 379,900
Property Attributes
- MLS#TB8519780
- TypeSingle Family
- Listing Status Active
- CountyPinellas
- CityCLEARWATER
- AreaClearwater/Belleair
- NeighborhoodROSERY GROVE VILLA 3RD ADD
- Zip33756
- StyleTraditional
- Year Built1973
- Taxes$ 5258
- Price$ 379,900
- Bedrooms3
- Full Bathrooms2
- Half Bathrooms0
- Sqr Footage1013
- Lot Size0.13 Acres
Data Source:
Stellar MLS
Property Description
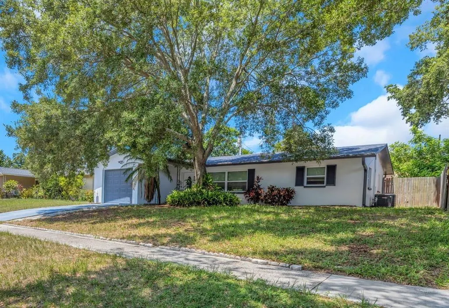
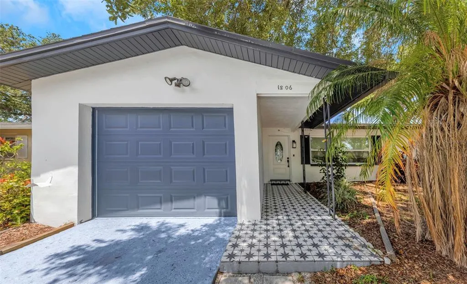
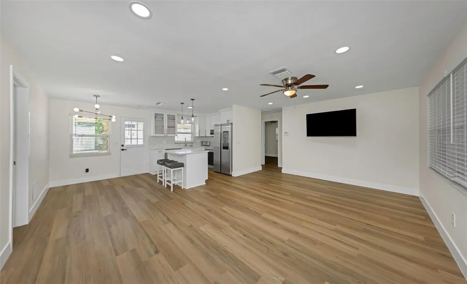
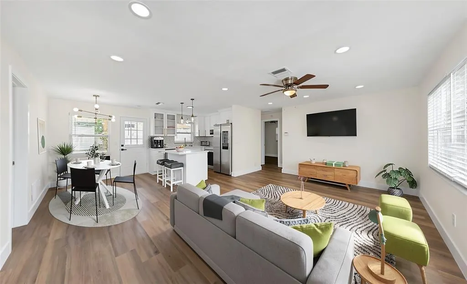
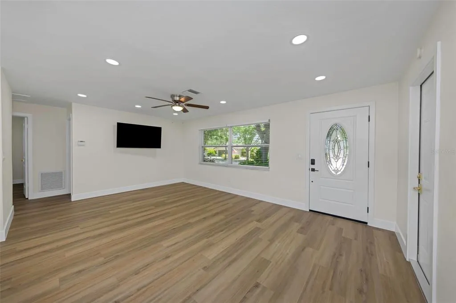
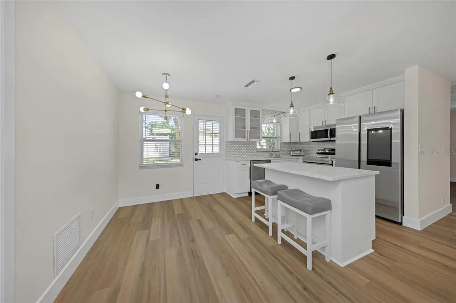
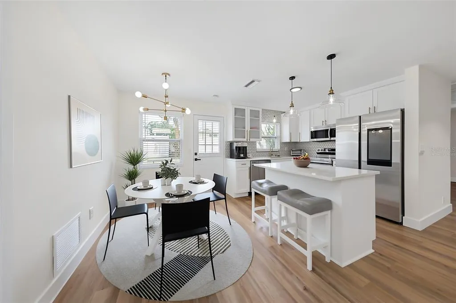
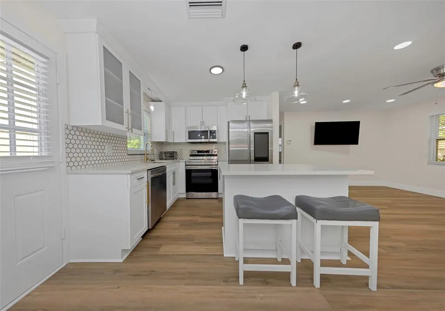
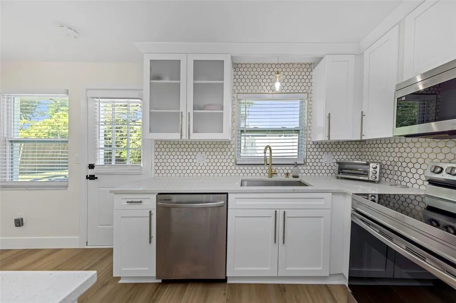
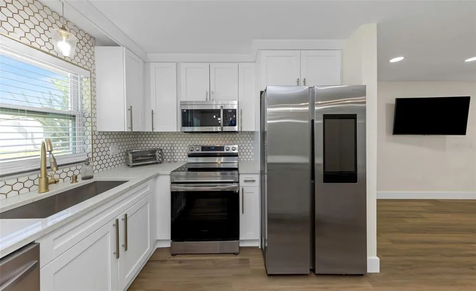
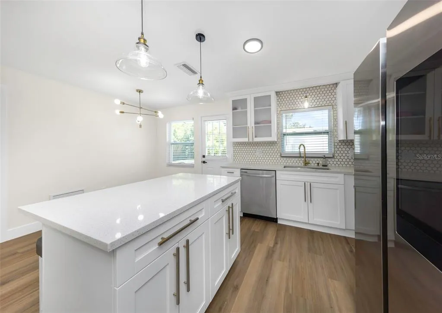
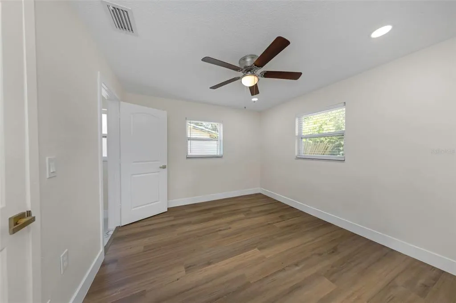
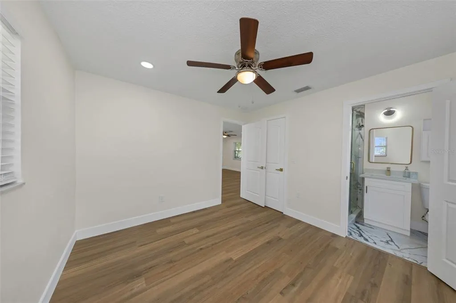
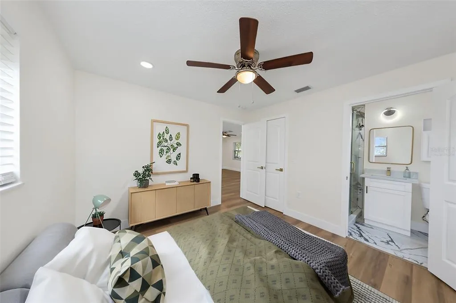
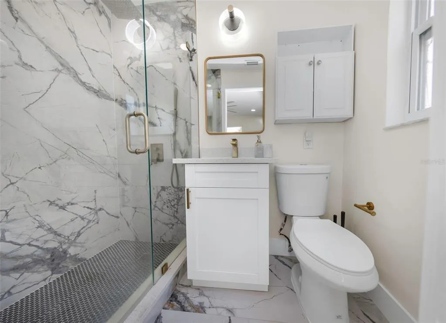
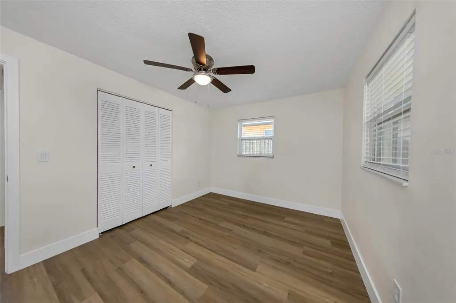
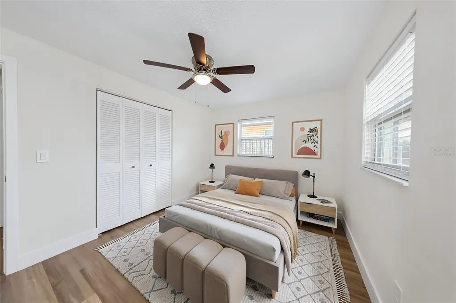
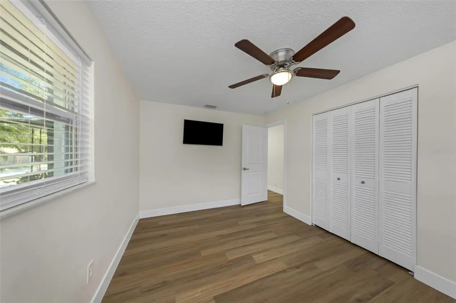
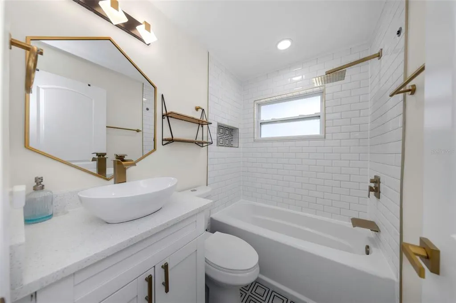
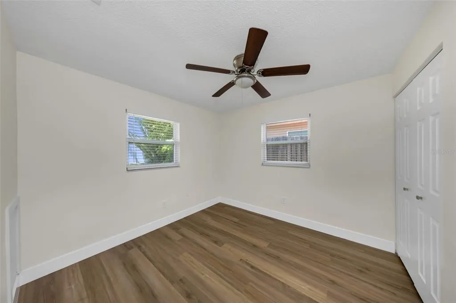
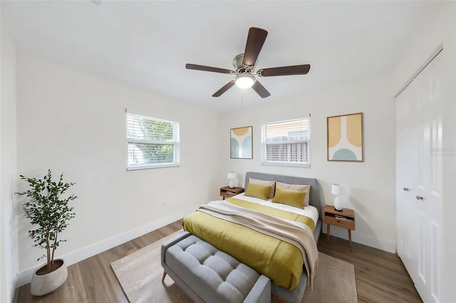
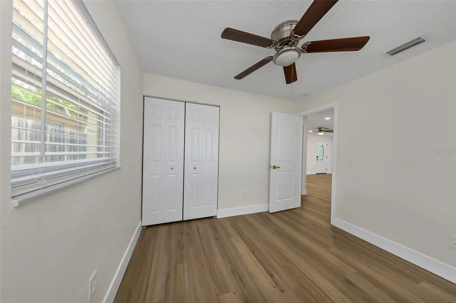
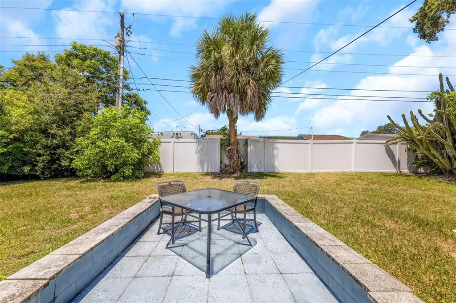
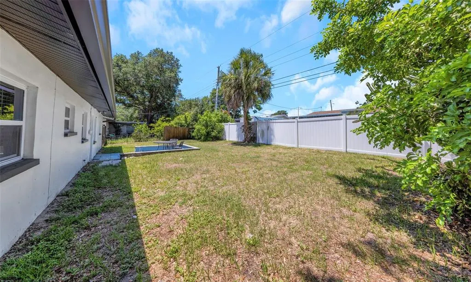
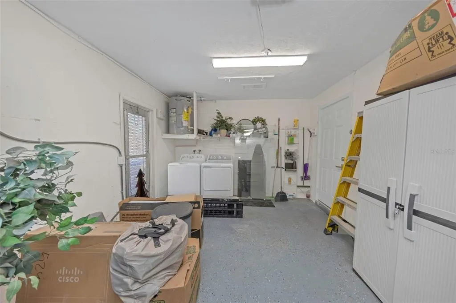
* * GORGEOUS HOME IN CLEARWATER * * Welcome home to this beautifully updated 3-bedroom, 2-bathroom, fully updated residence in the heart of Clearwater! Featuring a bright and open floor plan, this move-in ready home offers the perfect blend of modern style and everyday functionality. The spacious living and dining areas flow seamlessly into the updated kitchen, creating an ideal space for entertaining family and friends. Recent updates throughout provide a fresh, contemporary feel, while the spacious bedroom layouts offer comfort and privacy. Enjoy the convenience of a 1-car garage, ample storage, and a fully fenced yard. * * PERFECT LOCATION * * Conveniently located in central Clearwater, this property offers easy access to a wide variety of recreational, shopping, and community amenities. Residents can enjoy outdoor activities at Crest Lake Park, featuring scenic walking trails, playgrounds, open green spaces, and waterfront views. The nearby Ross Norton Recreation Center provides fitness facilities, indoor sports courts, community programs, and seasonal aquatic activities, while the Ed Wright Park offers additional sports fields and recreational opportunities. Everyday conveniences are close at hand with shopping, banking, medical services, and major retail destinations along Gulf to Bay Boulevard and Missouri Avenue. Residents also benefit from quick access to the Clearwater Main Library, local schools, and major commuter routes connecting to downtown Clearwater, Clearwater Beach, and the greater Tampa Bay area. This central location combines neighborhood convenience with abundant recreational and lifestyle amenities, making it an ideal place to call home. * * PLEASE NOTE * * It is buyer's responsibility to verify all information. Information posted in MLS or any marketing is not gauranteed.
| Elementary School | Middle School | High School |
|---|---|---|
| Ponce de Leon Elementary-PN Elementary School | Largo Middle-PN Middle School | Largo High-PN High School |
| Price History | |
|---|---|
| 6/16/2026 | Listed $389,900 |
| 9/2/2026 | 3$379,900 |
General Features
| Sewer | Public Sewer |
|---|---|
| Heating | Electric |
| Cooling | Central Air |
| Utilities | Other |
| Roof | Shingle |
| Appliances | Dishwasher,Microwave,Range,Refrigerator |
| Garage Spaces | 1 |
| Patio/Porch Features | Other |
| Architectural Style | Traditional |
| Construction Materials | Block,Stucco |
| Pets Allowed | Yes |
| Year Built | 1973 |
| View | City |
| Levels | One |
| Property Subtype | Single Family Residence |
| Tax Year | 2025 |
| Ownership | Fee Simple |
| County | Pinellas |
| New Construction | false |
| Property Type | Residential |
| Attached Garage | true |
| Subdivision Name | ROSERY GROVE VILLA 3RD ADD |
| Facing Direction | East |
| Garage Y/N | true |
| Total Rooms | 7 |
| Full Baths | 2 |
| Status | Active |
| Directions | Head toward U.S. 19 Frontage Rd. Turn right onto Highland Ave. Turn left onto Rosery Rd NE. Turn right onto Vancouver Dr. Property will be on the left. |
| High School | Largo High-PN |
| City | CLEARWATER |
| Senior Community Y/N | false |
| MLS Area | 33756 - Clearwater/Belleair |
| Lot Size Units | Square Feet |
| Lot Size Square Feet | 5854 |
| Carport Y/N | false |
| Listing Terms | Cash,Conventional,FHA,VA Loan |
| Elementary School | Ponce de Leon Elementary-PN |
| Land Lease Y/N | false |
| Tax Annual Amount | 5258.84 |
| Middle/Junior High School | Largo Middle-PN |
| Additional Parcels Y/N | false |
| Lease Considered Y/N | true |
| Virtual Tour | https://www.propertypanorama.com/instaview/stellar/TB8519780 |
| Building Area Units | Square Feet |
| Living Area Units | Square Feet |
| Standard Status | Active |
| Occupancy Type | Vacant |
| Tax Lot | 22 |
| Legal Description | ROSERY GROVE VILLA 3RD ADD LOT 22 |
| Minimum Lease | No Minimum |
| Water Access Y/N | false |
| Water View Y/N | false |
| Flood Zone Code | X |
| In Law Suite YN | false |
| Flood Zone Code X | Yes |
Interior Features
| Interior Amenities | Open Floorplan,Stone Counters,Thermostat |
|---|---|
| Flooring | Tile,Vinyl |
| Furnished Y/N | Unfurnished |
| Total Stories | 1 |
| Air Conditioning Y/N | true |
| Heating Y/N | true |
| Fireplace Y/N | false |
| Laundry Features | In Garage |
| Total Bedrooms | 3 |
| LivingAreaSource | Public Records |
| Total Baths | 2 |
Exterior Features
| Exterior Amenities | Rain Gutters,Sidewalk |
|---|---|
| Vegetation | Trees/Landscaped |
| Fencing | Vinyl,Wood |
| Parking Features | Driveway |
| Lot Features | Cleared,Level,Sidewalk |
| Water Source | Public |
| Lot Size Area | 5854 |
| Foundation Details | Block |
| Building Area Total | 1325 |
| Lot Dimensions | 63 x 93 |
| Lot Size Acres | 0.13 |
| Road Surface Type | Paved |
| Private Pool | false |
| Waterfront Y/N | false |
| Covered Spaces | 1 |
| Road Frontage Type | Street Paved |
Amenities
- Foreclosure
- Views
- Short Sale
- New Construction
- Adult 55+
- Lease To Own
- No HOA Fees
- Furnished
- Primary On Main
- Air Conditioning
- Seller Finance
- Green
- Fixer Upper
- Horse
- Golf
- Fireplace
- Deck
- Garage
- Basement
- Pool
Property vs Single Family Average in 33756
Price
Taxes
Year Built
 Copyright © MFRMLS.com All information deemed reliable but not guaranteed. All properties are subject to prior sale, change or withdrawal. Neither listing broker(s) or information provider(s) shall be responsible for any typographical errors, misinformation, misprints and shall be held totally harmless. Listing(s) information is provided for consumers personal, non-commercial use and may not be used for any purpose other than to identify prospective properties consumers may be interested in purchasing. Information on this site was last updated Last updated on September 12, 2026 3:33 AM UTC The listing information on this page last changed on Last updated on September 12, 2026 3:33 AM UTCd. The data relating to real estate for sale on this website comes in part from the Internet Data Exchange program of MFR MLS.
All information deemed reliable but not guaranteed. All properties are subject to prior sale, change or withdrawal. Neither listing broker(s) or information provider(s) shall be responsible for any typographical errors, misinformation, misprints and shall be held totally harmless. Listing(s) information is provided for consumers personal, non-commercial use and may not be used for any purpose other than to identify prospective properties consumers may be interested in purchasing.
Updated on September 12, 2026 3:33 AM UTC
Copyright © MFRMLS.com All information deemed reliable but not guaranteed. All properties are subject to prior sale, change or withdrawal. Neither listing broker(s) or information provider(s) shall be responsible for any typographical errors, misinformation, misprints and shall be held totally harmless. Listing(s) information is provided for consumers personal, non-commercial use and may not be used for any purpose other than to identify prospective properties consumers may be interested in purchasing. Information on this site was last updated Last updated on September 12, 2026 3:33 AM UTC The listing information on this page last changed on Last updated on September 12, 2026 3:33 AM UTCd. The data relating to real estate for sale on this website comes in part from the Internet Data Exchange program of MFR MLS.
All information deemed reliable but not guaranteed. All properties are subject to prior sale, change or withdrawal. Neither listing broker(s) or information provider(s) shall be responsible for any typographical errors, misinformation, misprints and shall be held totally harmless. Listing(s) information is provided for consumers personal, non-commercial use and may not be used for any purpose other than to identify prospective properties consumers may be interested in purchasing.
Updated on September 12, 2026 3:33 AM UTC
 All information regarding a property for sale, rental or financing, school information and public tax records is from sources deemed reliable; PROVIDED, HOWEVER, that representations and warranties are not made about the accuracy thereof, and such information is subject to errors, omissions, updates, modifications, changes of price, rent rates, commissions, prior sales, leases or financing, changes in school boundaries, or withdrawal without notice. All information displayed on this Website should
