
Address
1821 Oak Creek Drive, DUNEDIN, FL
Price
$ 1,950,000
Property Attributes
- MLS#TB8516583
- TypeSingle Family
- Listing Status Active
- CountyPinellas
- CityDUNEDIN
- AreaDunedin
- NeighborhoodSPANISH TRAILS
- Zip34698
- StyleColonial
- Year Built1968
- Taxes$ 2413132
- Price$ 1,950,000
- Bedrooms4
- Full Bathrooms5
- Half Bathrooms0
- Sqr Footage5500
- Lot Size0.9 Acres
Data Source:
Stellar MLS
Property Description
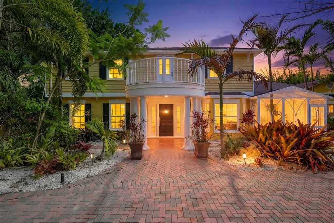
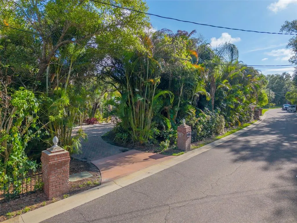
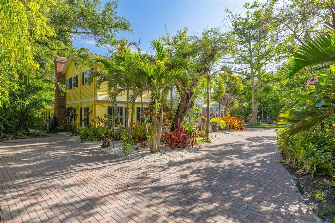
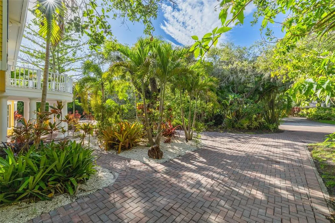
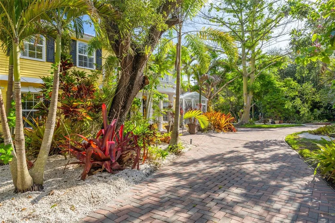
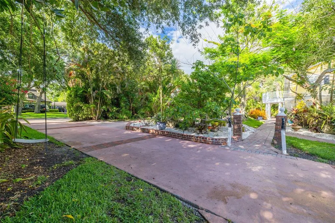
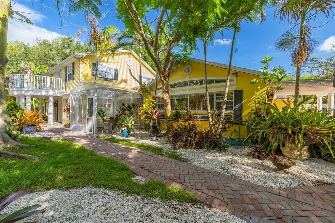
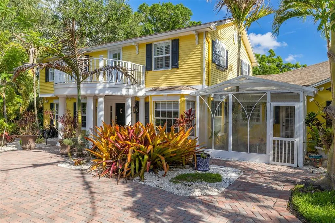
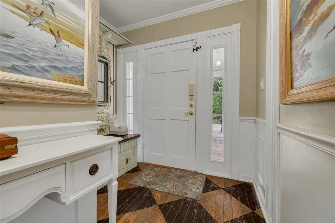
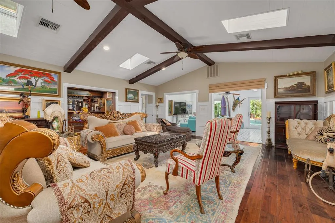
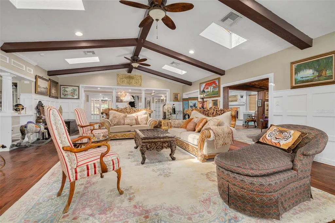
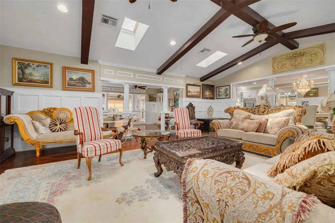
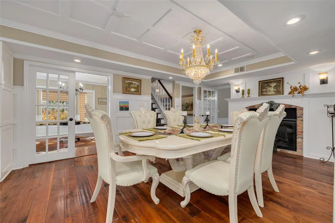
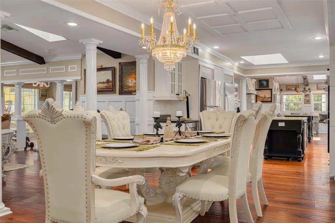
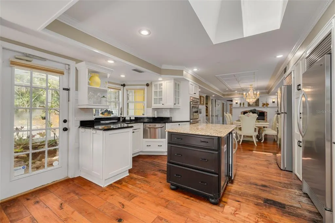
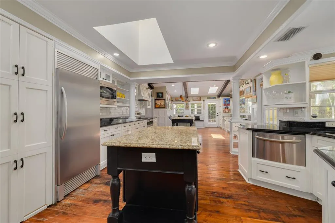
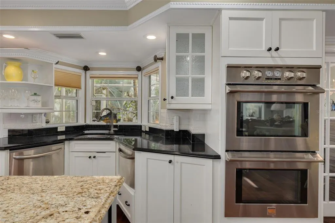
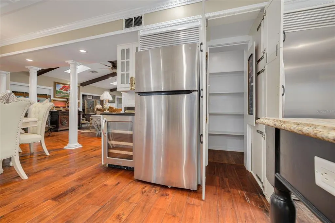
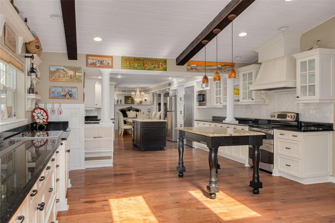
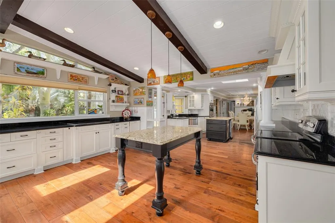
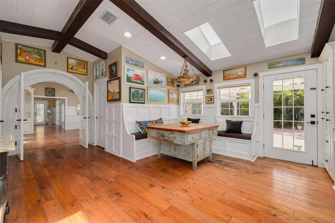
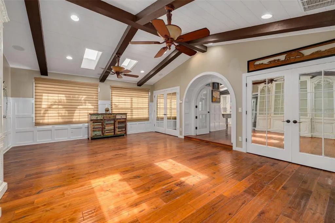
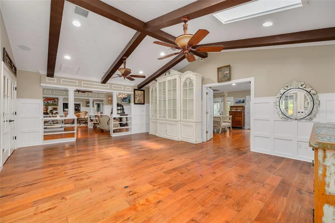
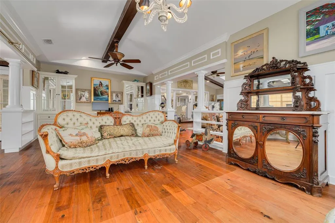
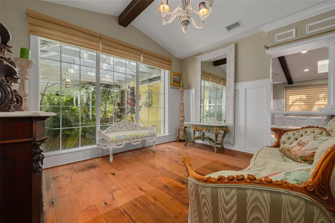
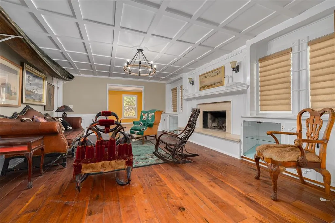
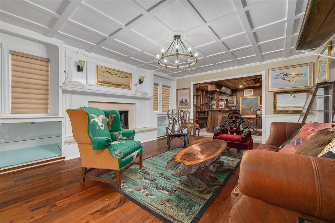
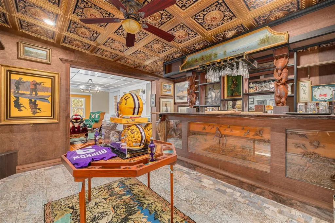
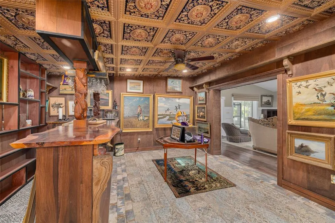
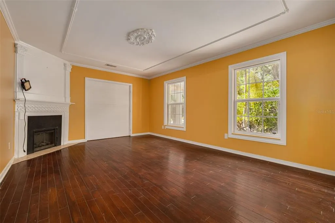
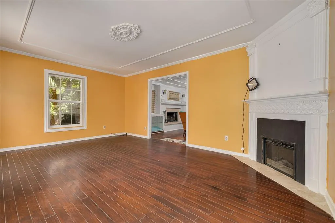
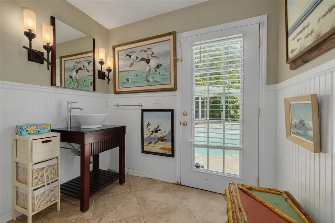
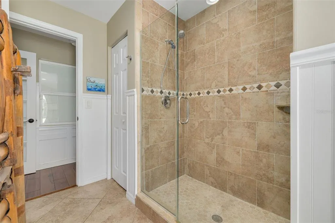
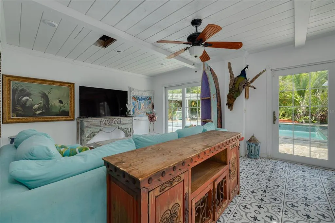
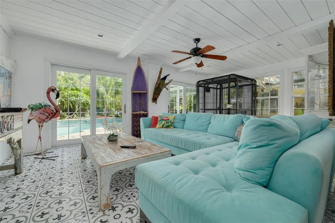
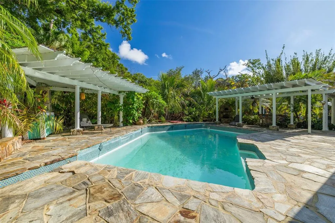
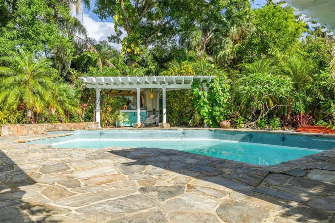
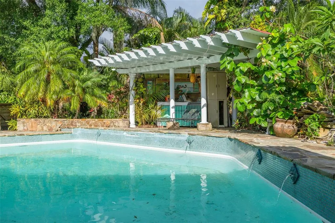
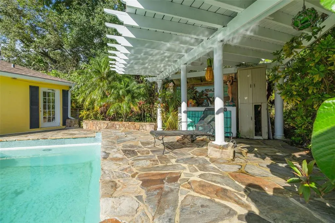
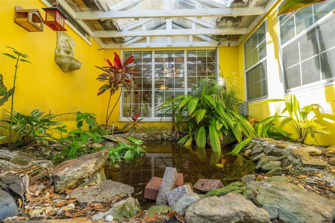
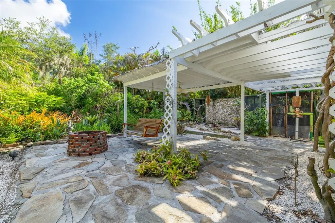
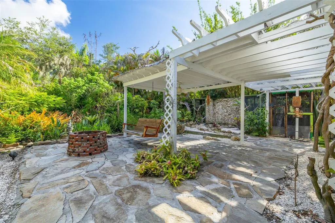
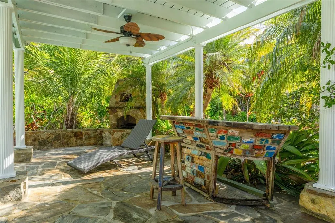
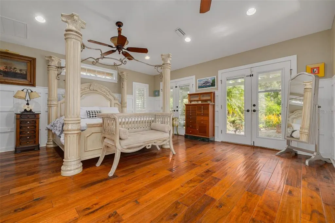
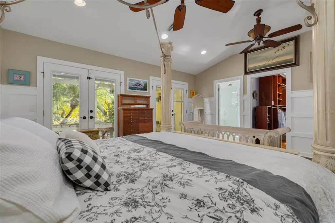

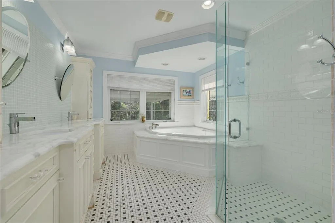
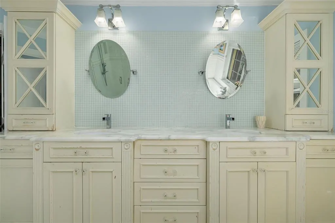
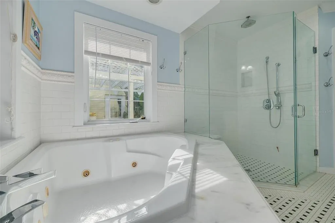
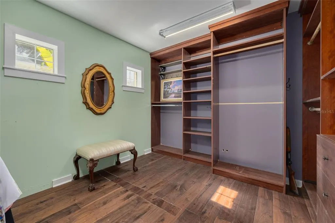
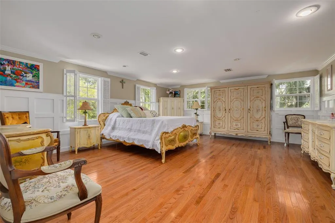
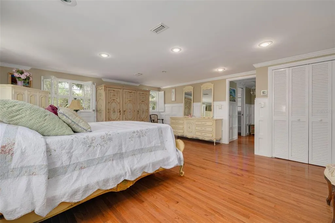
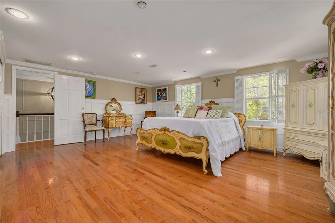
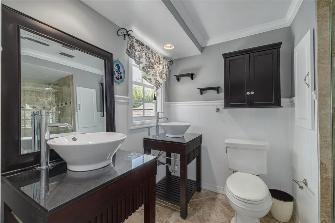
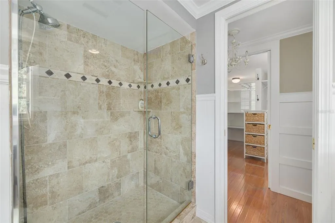
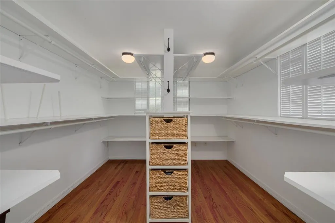
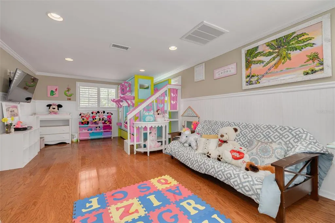
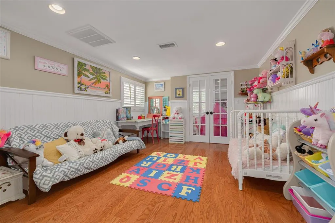
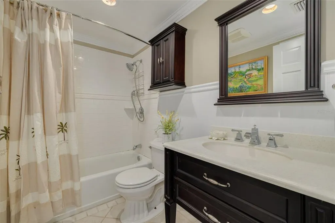

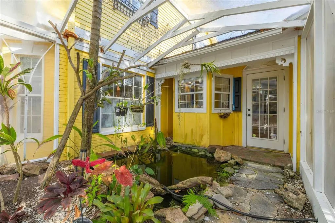
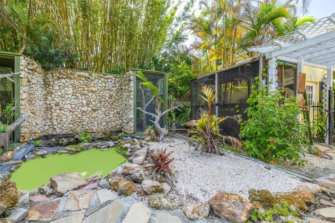
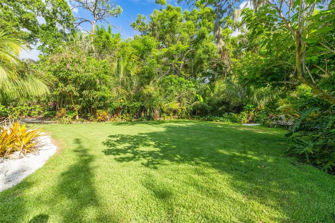
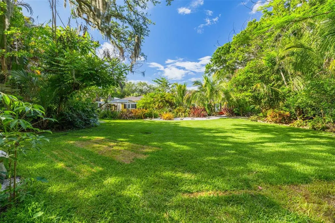
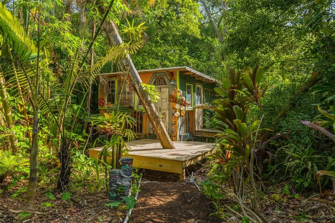
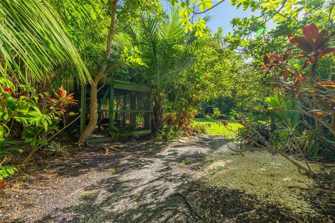
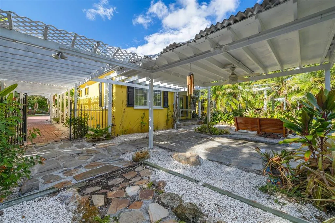
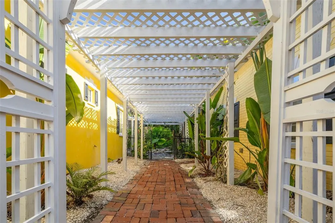
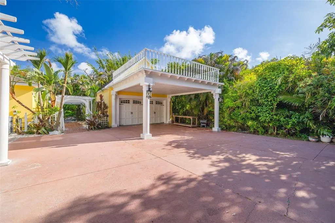
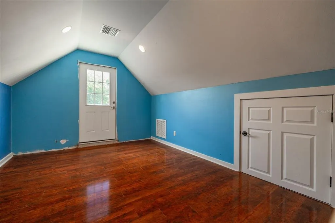
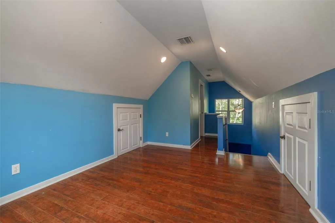
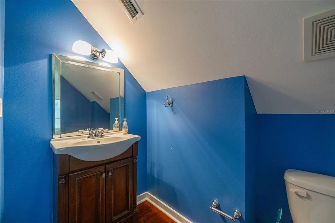
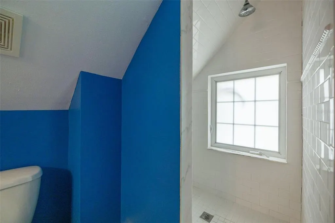
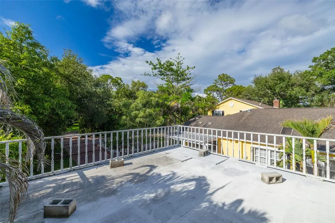
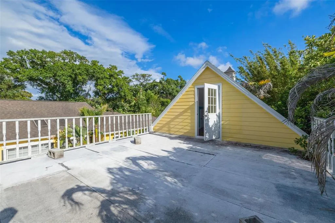
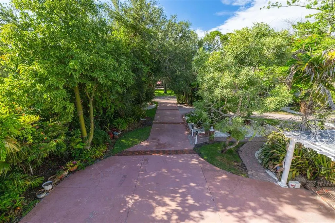
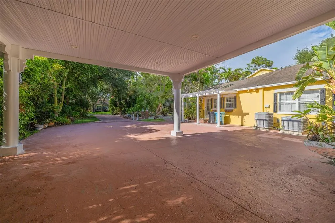
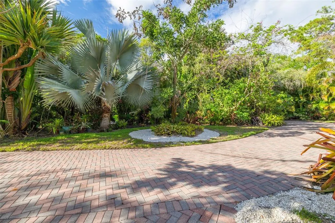
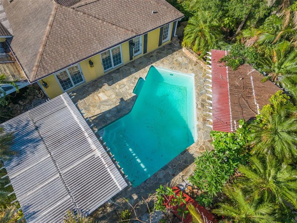
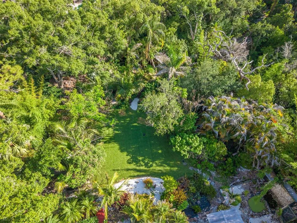
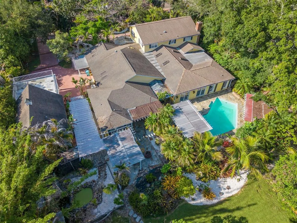
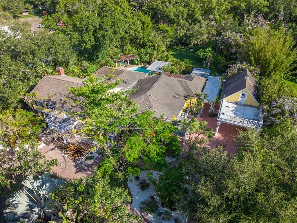
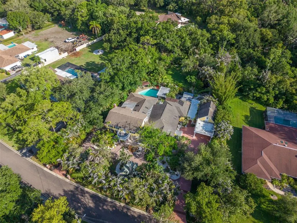
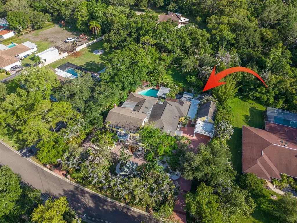
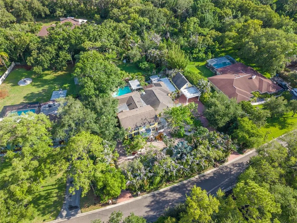
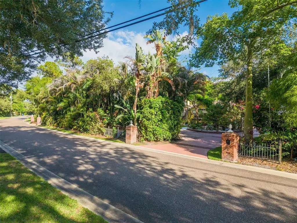
Welcome to the highly desirable Spanish Trails neighborhood. Discover luxury living in this expansive estate, set on a lush (just under) 1 acre lot, offers 4 spacious bedrooms and 5 bathrooms, perfect for large families and entertaining guests. Dive into relaxation with a huge pool surrounded by stunning tropical landscaping, accompanied by a tiki hut on Oak Creek. Enjoy the serene views from the open kitchen space looking out of the many large windows bringing in an abundance of natural light, multiple living rooms, a bar room and a cozy wood-burning fireplace. This colonial style home has a bunch to offer, starting with the large master bedroom and suite, 2 bedrooms upstairs, a studio suite above the garage and a walk out balcony overlooking the front yard and horseshoe driveway. Real wood cabinetry in the large kitchen with granite countertops in the "chefs" kitchen boasting two refrigerators, two dishwashers, double oven, two cook tops including an "infinite induction cooktop system", wine fridge and detailed architectural moldings/trim! Large gorgeous, landscaped yard, pool area surrounded by natural stone decking and saltwater pool, 2 pergola's covered cabanas with an outside fireplace and pizza over. Detached two car garage with overhanging two car carport and a studio above the garage that can function as an office/extra bedroom/work out room with full bath. Brand new AC units just installed. This one is a must see in person! Schedule your private showing today!
| Elementary School | Middle School | High School |
|---|---|---|
| Garrison-Jones Elementary-PN Elementary School | Palm Harbor Middle-PN Middle School | Dunedin High-PN High School |
| Price History | |
|---|---|
| 6/12/2026 | Listed $2,200,000 |
| 7/8/2026 | 5$2,100,000 |
| 8/4/2026 | 2$2,050,000 |
| 9/1/2026 | 5$1,950,000 |
General Features
| Sewer | Public Sewer |
|---|---|
| Heating | Heat Pump |
| Cooling | Central Air,Mini-Split Unit(s) |
| Utilities | Cable Available,Cable Connected |
| Roof | Shingle |
| Appliances | Bar Fridge,Convection Oven,Dishwasher,Disposal,Dryer,Refrigerator,Washer,Wine Refrigerator |
| Garage Spaces | 2 |
| Patio/Porch Features | Covered,Deck,Patio,Porch,Screened |
| Architectural Style | Colonial |
| Pool Features | Gunite,Outside Bath Access,Pool Sweep,Salt Water |
| Security Features | Smoke Detector(s) |
| Construction Materials | Stucco |
| Pets Allowed | Yes |
| Year Built | 1968 |
| View | Trees/Woods |
| Levels | Two |
| Property Subtype | Single Family Residence |
| Tax Year | 2025 |
| Ownership | Fee Simple |
| County | Pinellas |
| New Construction | false |
| Property Type | Residential |
| Attached Garage | false |
| Subdivision Name | SPANISH TRAILS |
| Facing Direction | Northeast |
| Garage Y/N | true |
| Other Structures | Other,Shed(s),Storage |
| Total Rooms | 10 |
| Full Baths | 5 |
| Status | Active |
| Directions | From Belcher Road head West on Saddle Hill Rd N, property will be on left. |
| High School | Dunedin High-PN |
| City | DUNEDIN |
| Senior Community Y/N | false |
| MLS Area | 34698 - Dunedin |
| Lot Size Units | Square Feet |
| Lot Size Square Feet | 39078 |
| Carport Spaces | 2 |
| Carport Y/N | true |
| Listing Terms | Cash,Conventional,VA Loan |
| Elementary School | Garrison-Jones Elementary-PN |
| Land Lease Y/N | false |
| Tax Annual Amount | 2413132 |
| Home Warranty Y/N | false |
| Middle/Junior High School | Palm Harbor Middle-PN |
| Additional Parcels Y/N | false |
| Lease Considered Y/N | true |
| Virtual Tour | https://www.propertypanorama.com/instaview/stellar/TB8516583 |
| Building Area Units | Square Feet |
| Living Area Units | Square Feet |
| Standard Status | Active |
| Occupancy Type | Owner |
| Tax Lot | 22 |
| Legal Description | SPANISH TRAILS BLK A, LOT 22 |
| Minimum Lease | No Minimum |
| Water Access Y/N | false |
| Additional Rooms | Attic,Breakfast Room Separate,Formal Dining Room Separate,Great Room,Inside Utility,Storage Rooms |
| Water View Y/N | false |
| Flood Zone Code | AE |
| In Law Suite YN | false |
| In Law Suite Description | Studio |
Interior Features
| Interior Amenities | Cathedral Ceiling(s),Ceiling Fan(s),Crown Molding,Eating Space In Kitchen,High Ceilings,Primary Bedroom Main Floor,Split Bedroom,Vaulted Ceiling(s) |
|---|---|
| Flooring | Ceramic Tile,Other,Hardwood |
| Furnished Y/N | Furnished |
| Fireplace Features | Electric,Family Room,Other Room,Wood Burning |
| Air Conditioning Y/N | true |
| Heating Y/N | true |
| Window Features | Blinds |
| Fireplace Y/N | true |
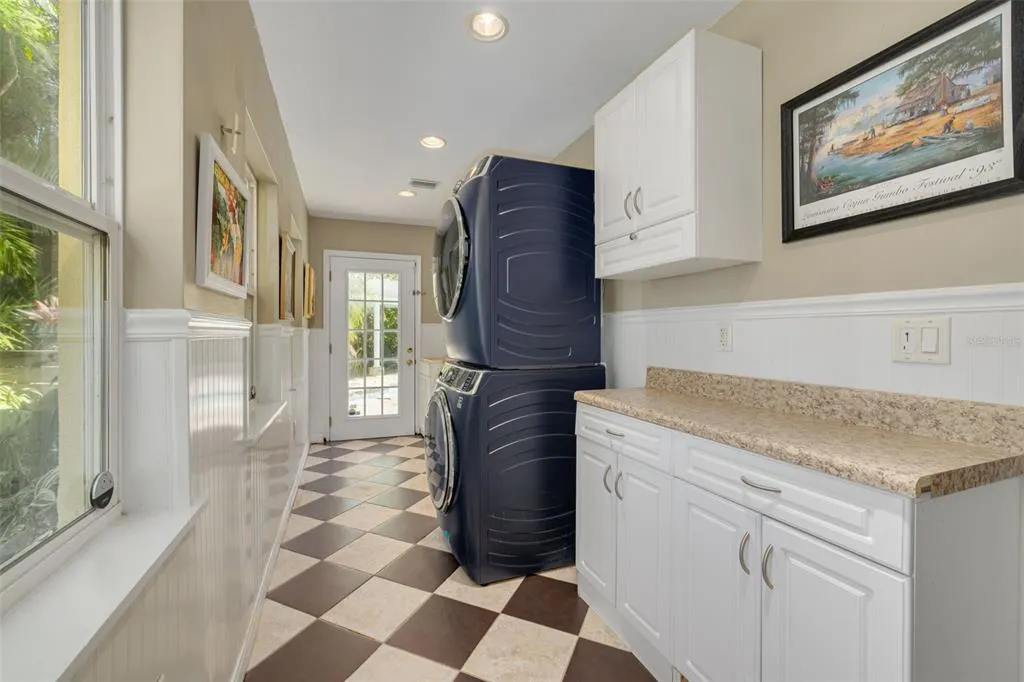
| Laundry Features | Inside |
| Total Bedrooms | 4 |
| LivingAreaSource | Owner |
| Total Baths | 5 |
Exterior Features
| Exterior Amenities | French Doors,Irrigation System,Rain Gutters,Storage |
|---|---|
| Vegetation | Mature Landscaping,Oak Trees,Trees/Landscaped |
| Fencing | Fenced |
| Parking Features | Bath In Garage,Boat,Circular Driveway,Covered,Driveway,Garage Door Opener,Guest,Parking Pad,Portico |
| Lot Features | FloodZone,City Lot,Oversized Lot |
| Water Source | Public |
| Lot Size Area | 39078 |
| Foundation Details | Slab |
| Building Area Total | 6983 |
| Lot Size Acres | 0.9 |
| Road Surface Type | Asphalt |
| Private Pool | true |
| Waterfront Y/N | false |
| Covered Spaces | 4 |
Amenities
- Foreclosure
- Views
- Short Sale
- New Construction
- Adult 55+
- Lease To Own
- No HOA Fees
- Furnished
- Primary On Main
- Air Conditioning
- Seller Finance
- Green
- Fixer Upper
- Horse
- Golf
- Fireplace
- Deck
- Garage
- Basement
- Pool
Property vs Single Family Average in 34698
Price
Taxes
Year Built
 Copyright © MFRMLS.com All information deemed reliable but not guaranteed. All properties are subject to prior sale, change or withdrawal. Neither listing broker(s) or information provider(s) shall be responsible for any typographical errors, misinformation, misprints and shall be held totally harmless. Listing(s) information is provided for consumers personal, non-commercial use and may not be used for any purpose other than to identify prospective properties consumers may be interested in purchasing. Information on this site was last updated Last updated on September 15, 2026 3:41 AM UTC The listing information on this page last changed on Last updated on September 15, 2026 3:41 AM UTCd. The data relating to real estate for sale on this website comes in part from the Internet Data Exchange program of MFR MLS.
All information deemed reliable but not guaranteed. All properties are subject to prior sale, change or withdrawal. Neither listing broker(s) or information provider(s) shall be responsible for any typographical errors, misinformation, misprints and shall be held totally harmless. Listing(s) information is provided for consumers personal, non-commercial use and may not be used for any purpose other than to identify prospective properties consumers may be interested in purchasing.
Updated on September 15, 2026 3:41 AM UTC
Copyright © MFRMLS.com All information deemed reliable but not guaranteed. All properties are subject to prior sale, change or withdrawal. Neither listing broker(s) or information provider(s) shall be responsible for any typographical errors, misinformation, misprints and shall be held totally harmless. Listing(s) information is provided for consumers personal, non-commercial use and may not be used for any purpose other than to identify prospective properties consumers may be interested in purchasing. Information on this site was last updated Last updated on September 15, 2026 3:41 AM UTC The listing information on this page last changed on Last updated on September 15, 2026 3:41 AM UTCd. The data relating to real estate for sale on this website comes in part from the Internet Data Exchange program of MFR MLS.
All information deemed reliable but not guaranteed. All properties are subject to prior sale, change or withdrawal. Neither listing broker(s) or information provider(s) shall be responsible for any typographical errors, misinformation, misprints and shall be held totally harmless. Listing(s) information is provided for consumers personal, non-commercial use and may not be used for any purpose other than to identify prospective properties consumers may be interested in purchasing.
Updated on September 15, 2026 3:41 AM UTC
 All information regarding a property for sale, rental or financing, school information and public tax records is from sources deemed reliable; PROVIDED, HOWEVER, that representations and warranties are not made about the accuracy thereof, and such information is subject to errors, omissions, updates, modifications, changes of price, rent rates, commissions, prior sales, leases or financing, changes in school boundaries, or withdrawal without notice. All information displayed on this Website should
