
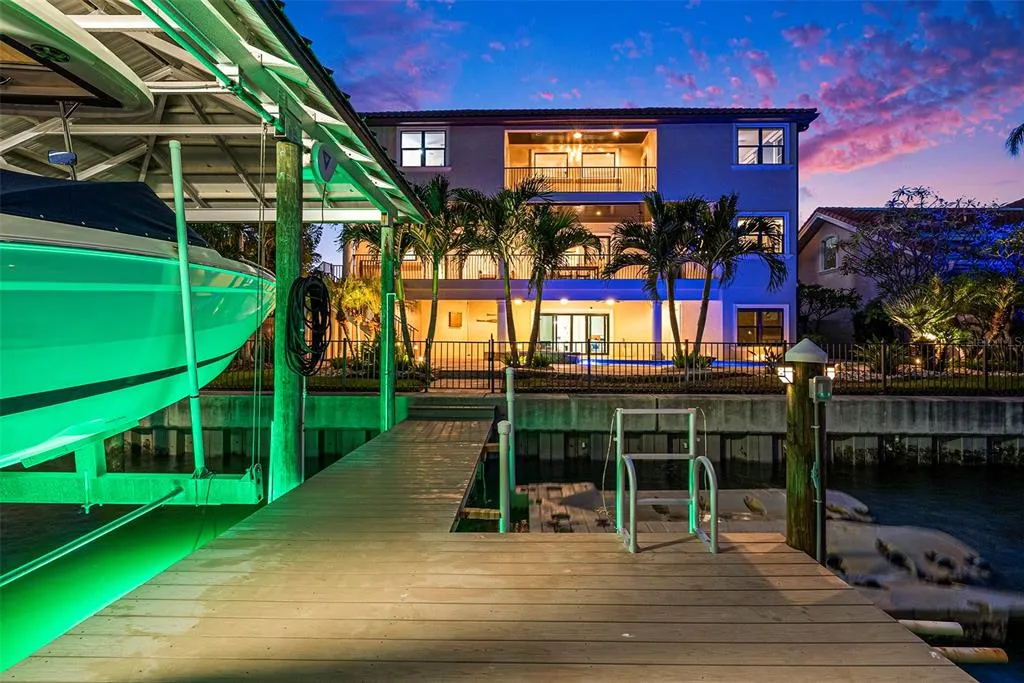
Address
231 Midway Island, CLEARWATER BEACH, FL
Price
$ 3,490,000
Property Attributes
- MLS#TB8431098
- TypeSingle Family
- Listing Status Active
- CountyPinellas
- CityCLEARWATER BEACH
- AreaClearwater/Clearwater Beach
- NeighborhoodISLAND ESTATES OF CLEARWATER
- Zip33767
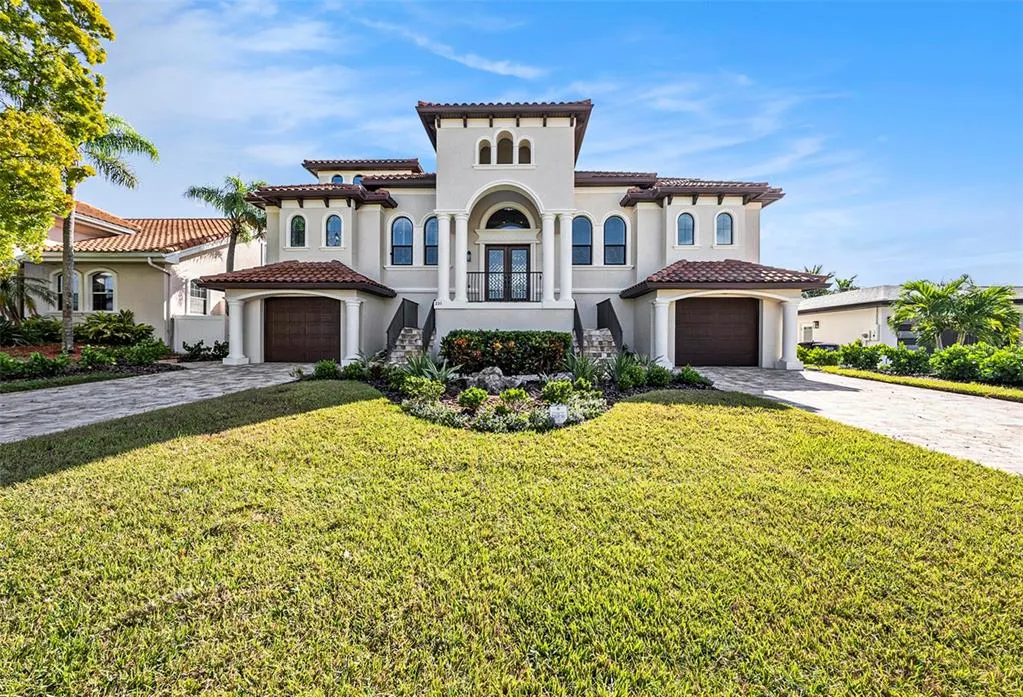
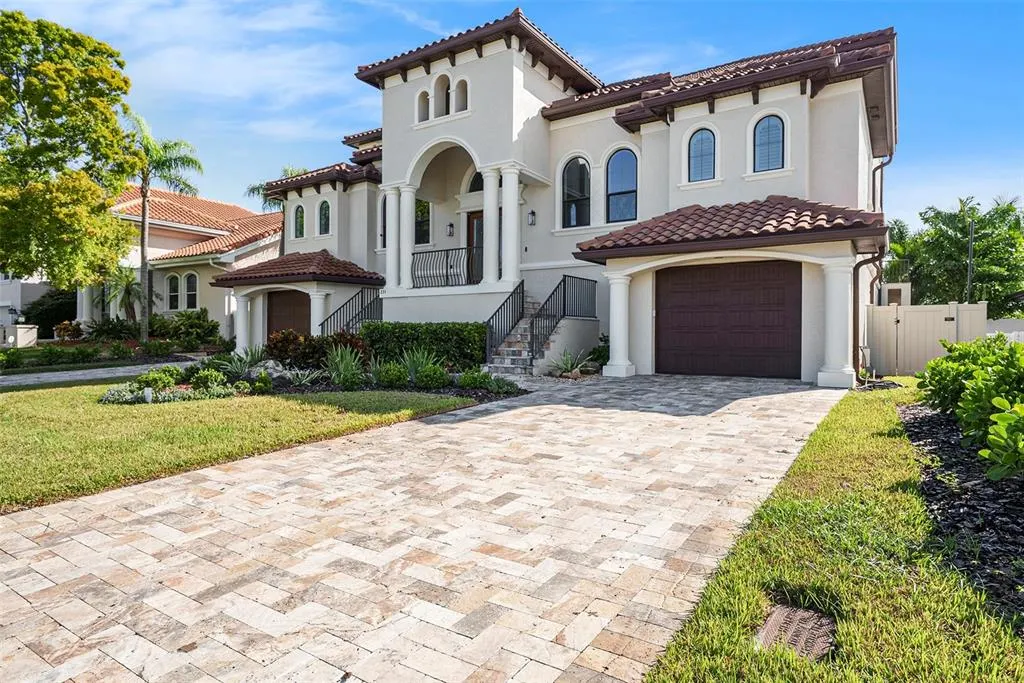
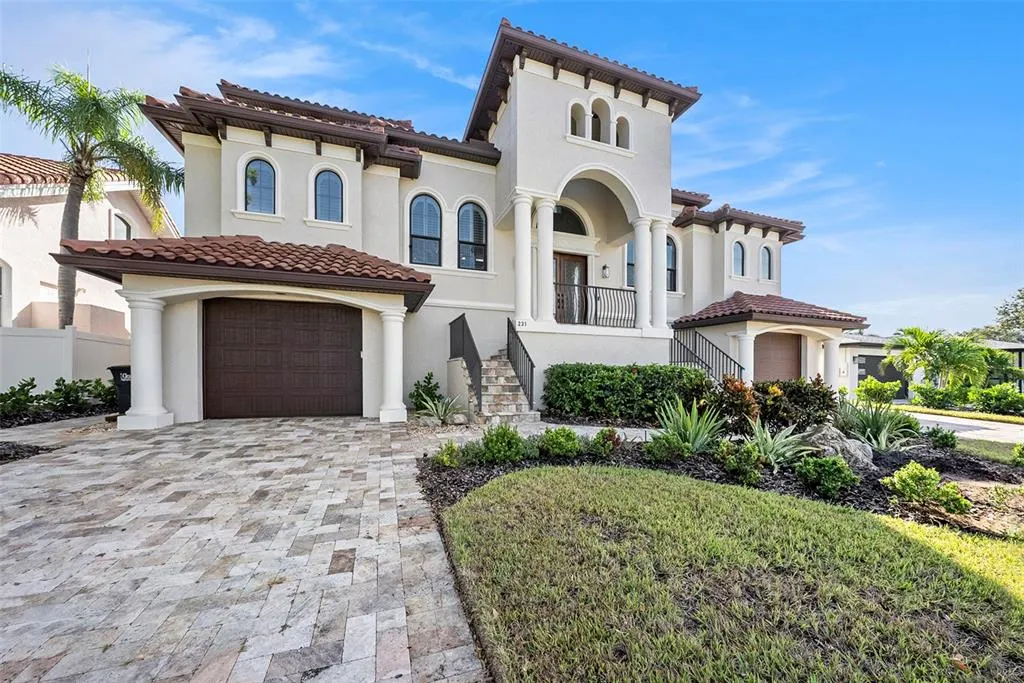
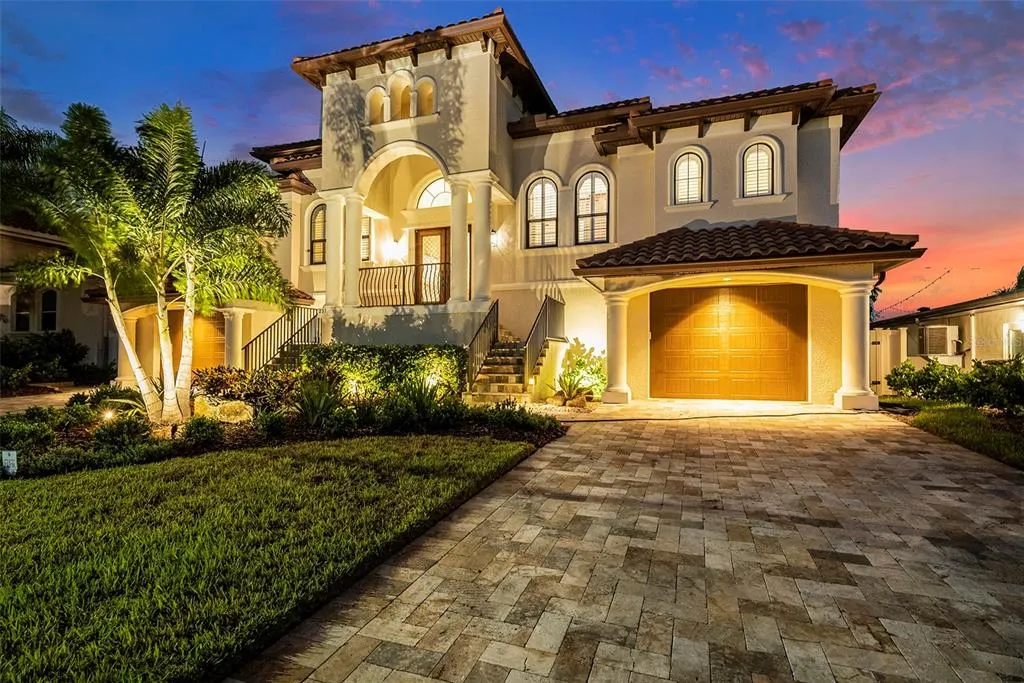
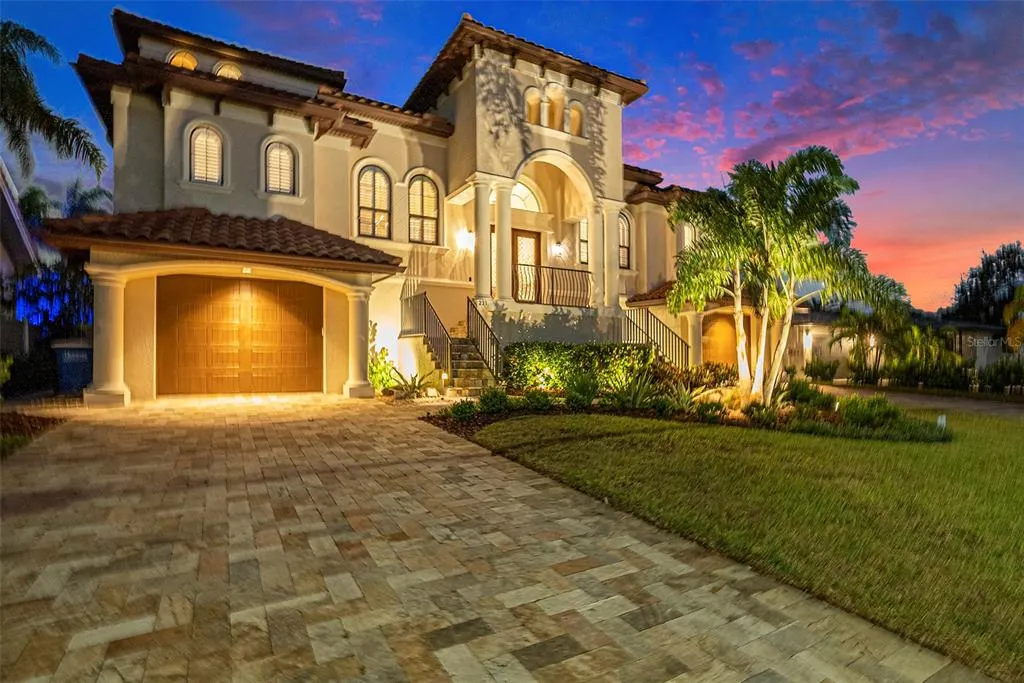
- StyleCustom Elevated Mediterranean
- Year Built2015
- Taxes$ 35250
- Price$ 3,490,000
- Bedrooms3
- Full Bathrooms3
- Half Bathrooms2
- Sqr Footage4509
- Lot Size0.22 Acres
Data Source:
Stellar MLS
Property Description

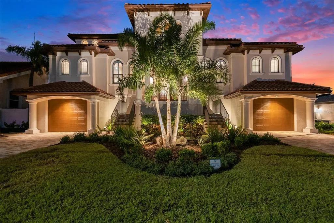
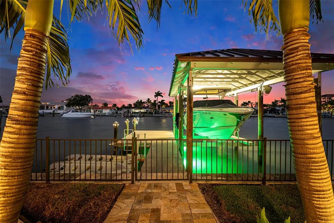
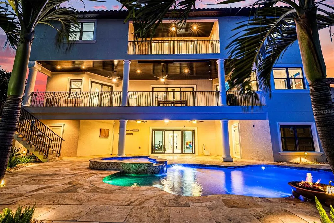
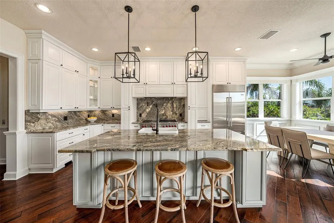
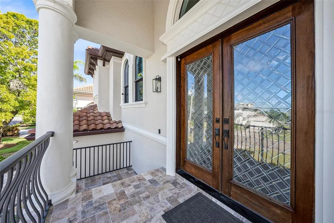



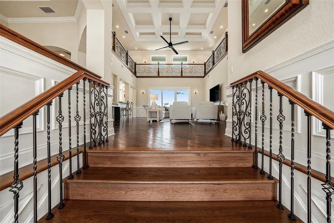
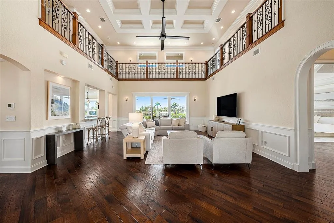

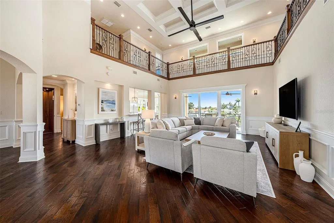
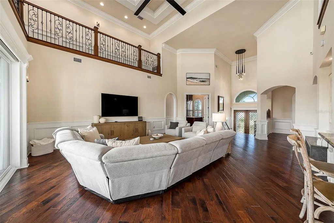
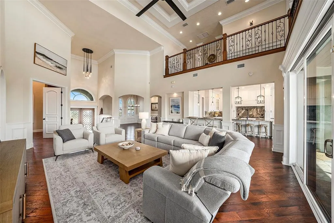
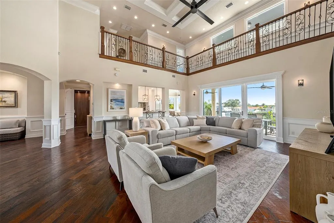
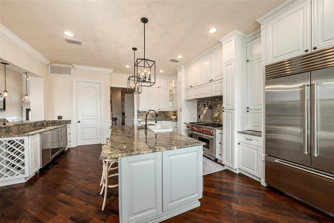

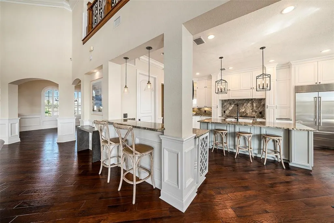
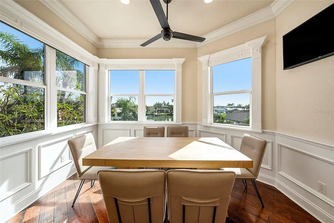
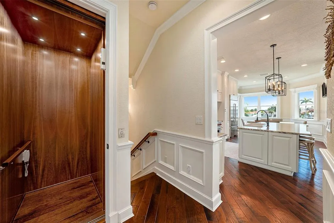
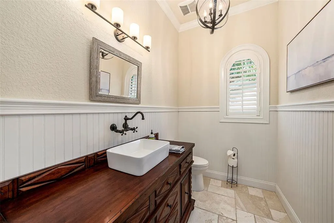

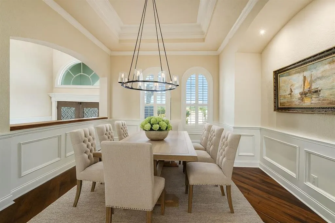
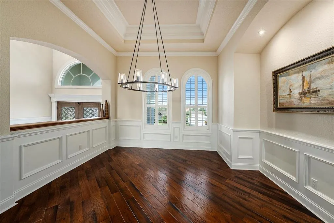
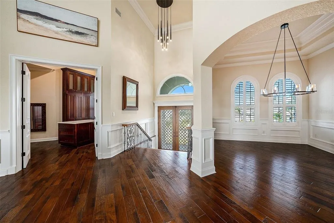
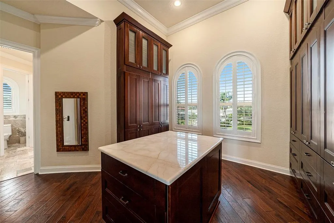
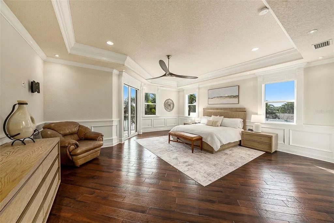


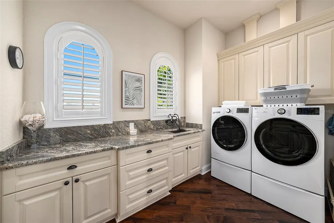
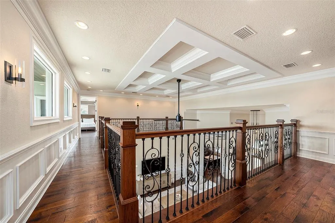
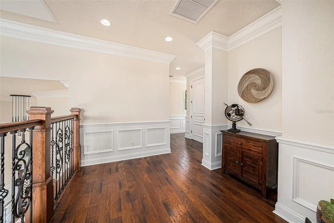
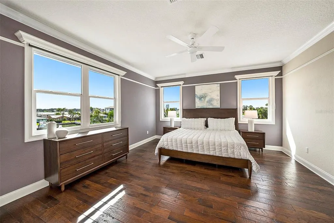
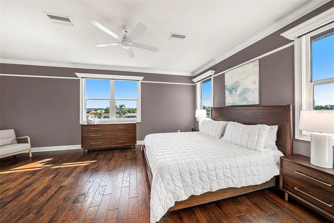
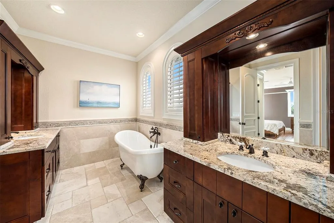
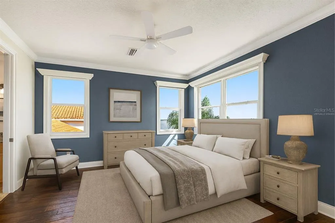
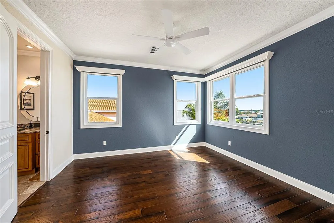
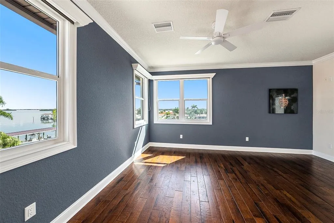
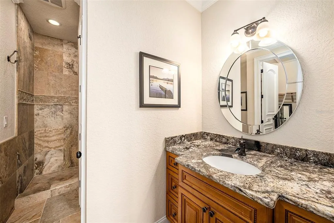
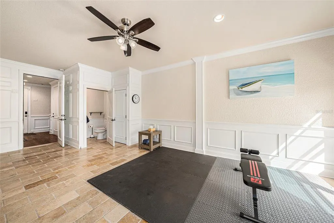
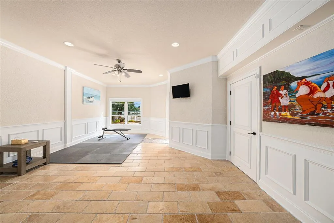
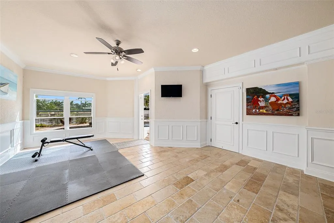
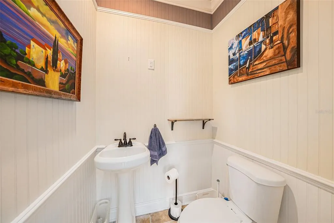
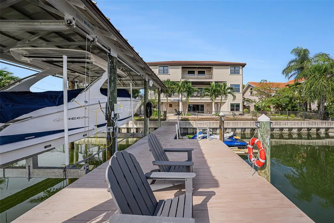
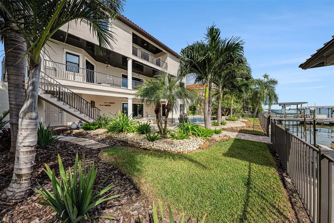

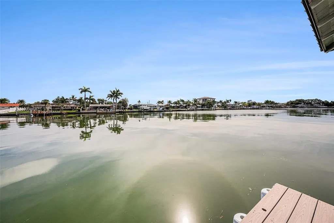
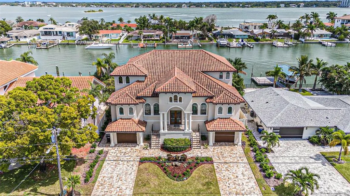
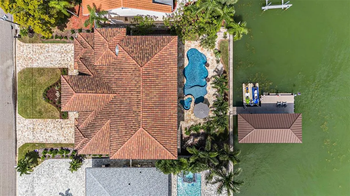
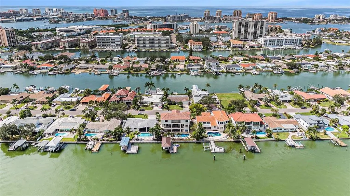

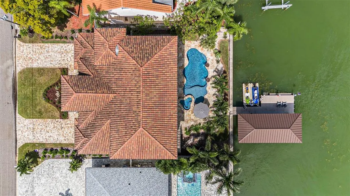
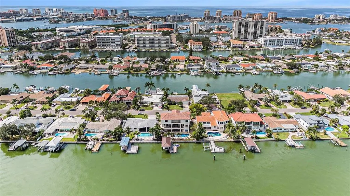
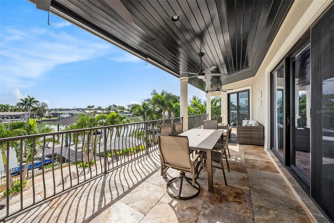
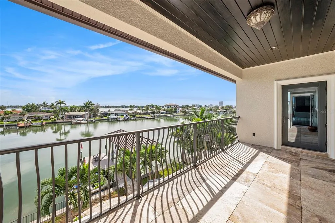
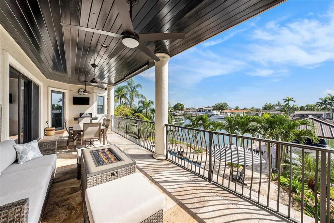
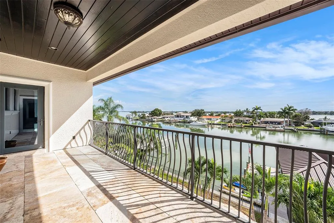
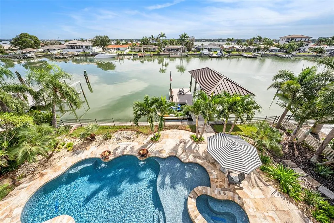
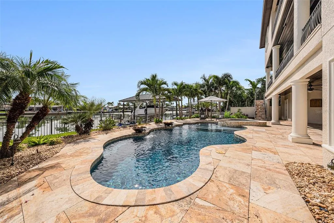
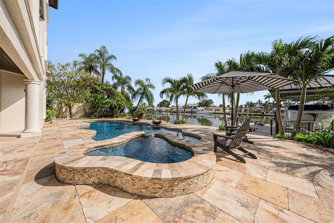

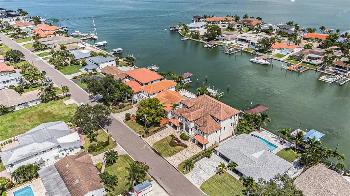
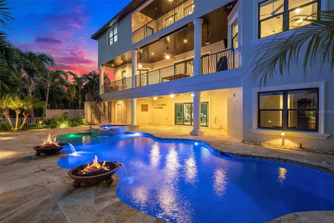
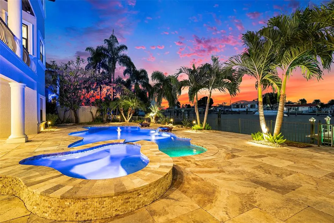
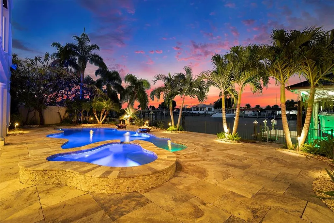
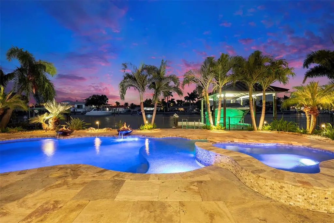
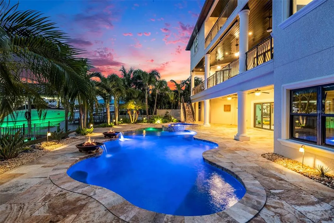

Experience refined coastal living with just the right amount of Florida flair in this elegant Spanish Mediterranean waterfront residence, perfectly positioned on the sparkling Intracoastal waters of Clearwater Bay. Think luxury, sunshine, salt air, and enough waterfront charm to make your friends suddenly “available” every weekend. Move-in ready and partially furnished with curated Restoration Hardware pieces, this home makes stepping into the coastal lifestyle almost too easy. From the moment you enter, you’re greeted by bright, airy spaces filled with natural light and elevated by extensive custom millwork, including coffered ceilings, layered crown molding, tray ceilings, detailed wainscoting, and the kind of craftsmanship that quietly says, “Yes, this home has excellent taste.” A private elevator services each level, adding everyday convenience with a polished luxury touch. The gourmet kitchen is truly the heart of the home, thoughtfully designed for entertaining, everyday living, and pretending your morning coffee tastes better because you’re drinking it by the water, spoiler alert, it probably does. Custom solid wood cabinetry with seeded glass accents, granite countertops and full backsplash, a spacious breakfast bar, farmhouse sink, and premium appliances create a kitchen that is both stunning and highly functional. Features include a six-burner Wolf range with pot filler, Sub-Zero refrigerator, dishwasher, built-in microwave, ice maker, beverage fridge, and wine fridge, because in Florida, hydration is important and sometimes it comes chilled. A charming eat-in nook offers the perfect spot for sunrise coffee, casual meals, or evening wine while watching the sky do that gorgeous Clearwater thing. The main level also includes a beautifully appointed half bath for guests and a luxurious primary suite designed as a private waterfront retreat. The spa-inspired primary bathroom features dual vanities, a freestanding soaking tub, and a separate walk-in shower, creating a peaceful space to unwind after a day on the boat, at the beach, or simply supervising the sunset. Three closets provide exceptional storage, including a versatile dressing room that was formerly a private office with its own entrance, easily converted back depending on whether your wardrobe or your work-from-home life needs more space. Upstairs, two additional bedrooms each feature their own en suite bath and walk-in closet, offering comfort and privacy for family and guests alike. It is the perfect setup for visitors who come for “just a few days” and then remember they love Clearwater. Elegant, move-in ready, partially furnished, and set along one of Florida’s most beautiful waterfront backdrops, this home delivers the luxury coastal lifestyle people dream about, with no filter required.
| Elementary School | Middle School | High School |
|---|---|---|
| Sandy Lane Elementary-PN Elementary School | Dunedin Highland Middle-PN Middle School | East Lake High-PN High School |
| Price History | |
|---|---|
| 12/19/2025 | Listed $3,890,000 |
| 3/17/2026 | 4$3,740,000 |
| 4/27/2026 | 1$3,690,000 |
| 5/22/2026 | 1$3,640,000 |
| 6/2/2026 | 1$3,590,000 |
| 7/2/2026 | 3$3,490,000 |
General Features
| Sewer | Public Sewer |
|---|---|
| Heating | Central,Zoned |
| Cooling | Central Air,Zoned |
| Utilities | Public |
| Possession | Close Of Escrow |
| Roof | Concrete,Tile |
| Appliances | Bar Fridge,Dishwasher,Disposal,Dryer,Electric Water Heater,Exhaust Fan,Ice Maker,Microwave,Range,Range Hood,Refrigerator,Tankless Water Heater,Washer,Water Softener,Wine Refrigerator |
| Zoning | SINGLE FAM |
| Garage Spaces | 4 |
| Patio/Porch Features | Covered,Deck,Patio,Rear Porch |
| Architectural Style | Custom,Elevated,Mediterranean |
| Pool Features | Auto Cleaner,Gunite,Heated,In Ground,Lighting,Outside Bath Access,Salt Water,Tile |
| Security Features | Security System,Smoke Detector(s) |
| Construction Materials | Block,Wood Frame (FSC Certified) |
| Pets Allowed | Yes |
| Year Built | 2015 |
| View | Water |
| Levels | Three Or More |
| Property Subtype | Single Family Residence |
| Tax Year | 2024 |
| Ownership | Fee Simple |
| Waterfront Features | Bay/Harbor,Intracoastal Waterway |
| Accessibility | Accessible Elevator Installed |
| County | Pinellas |
| New Construction | false |
| Property Type | Residential |
| Attached Garage | true |
| Energy Efficient | Appliances,HVAC,Lighting,Thermostat,Windows |
| Subdivision Name | ISLAND ESTATES OF CLEARWATER |
| Facing Direction | West |
| Garage Y/N | true |
| Total Rooms | 11 |
| Full Baths | 3 |
| Status | Active |
| Directions | Gulf to Bay (60) towards Clearwater Beach. Turn right on Island Way into Island Estates. Turn right on Windward Passage to Midway Is, north to address. |
| High School | East Lake High-PN |
| City | CLEARWATER BEACH |
| Senior Community Y/N | false |
| MLS Area | 33767 - Clearwater/Clearwater Beach |
| Lot Size Units | Square Feet |
| Lot Size Square Feet | 9723 |
| Carport Y/N | false |
| Listing Terms | Cash,Conventional |
| Spa Features | In Ground |
| Elementary School | Sandy Lane Elementary-PN |
| Property Attached Y/N | false |
| Land Lease Y/N | false |
| Tax Annual Amount | 35250.57 |
| Middle/Junior High School | Dunedin Highland Middle-PN |
| Additional Parcels Y/N | false |
| Lease Considered Y/N | true |
| Virtual Tour | https://listings.nextdoorphotos.com/vd/214124256 |
| Building Area Units | Square Feet |
| Living Area Units | Square Feet |
| Standard Status | Active |
| Occupancy Type | Owner |
| Tax Lot | 0440 |
| Legal Description | ISLAND ESTATES OF CLEARWATER UNIT 3 LOT 44 |
| Water View | Bay/Harbor - Partial,Intracoastal Waterway |
| Water Access Type | Bay/Harbor,Intracoastal Waterway |
| Minimum Lease | No Minimum |
| Water Access Y/N | true |
| Additional Rooms | Bonus Room,Great Room,Inside Utility |
| Water View Y/N | true |
| Flood Zone Code | AE |
| In Law Suite YN | false |
| DockY/N | true |
Interior Features
| Interior Amenities | Cathedral Ceiling(s),Ceiling Fan(s),Central Vacuum,Coffered Ceiling(s),Crown Molding,Eating Space In Kitchen,Elevator,High Ceilings,Kitchen/Family Room Combo,Open Floorplan,Primary Bedroom Main Floor,Split Bedroom,Stone Counters,Tray Ceiling(s),Walk-In Closet(s),Window Treatments |
|---|---|
| Flooring | Engineered Hardwood,Tile,Travertine |
| Furnished Y/N | Negotiable |
| Total Stories | 3 |
| Air Conditioning Y/N | true |
| Heating Y/N | true |
| Window Features | ENERGY STAR Qualified Windows,Shades,Shutters,Storm Window(s) |
| Fireplace Y/N | false |
| Half Baths | 2 |

| Laundry Features | Laundry Room |
| Total Bedrooms | 3 |
| LivingAreaSource | Public Records |
| Total Baths | 5 |
Exterior Features
| Exterior Amenities | Balcony,French Doors,Irrigation System,Lighting,Private Mailbox,Rain Gutters,Sliding Doors,Storage |
|---|---|
| Vegetation | Mature Landscaping |
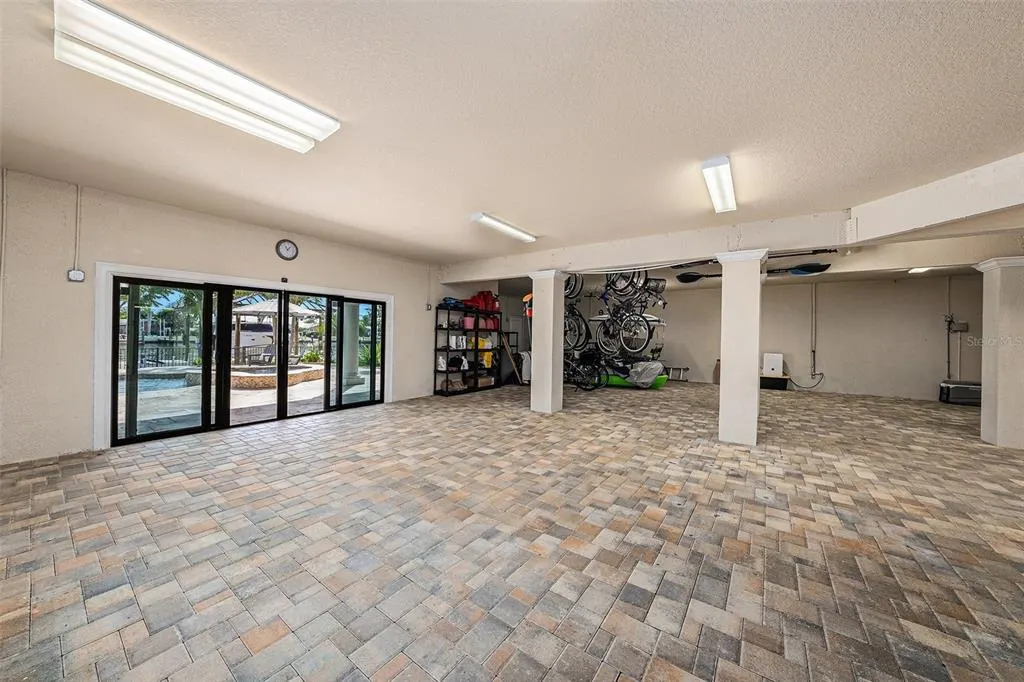
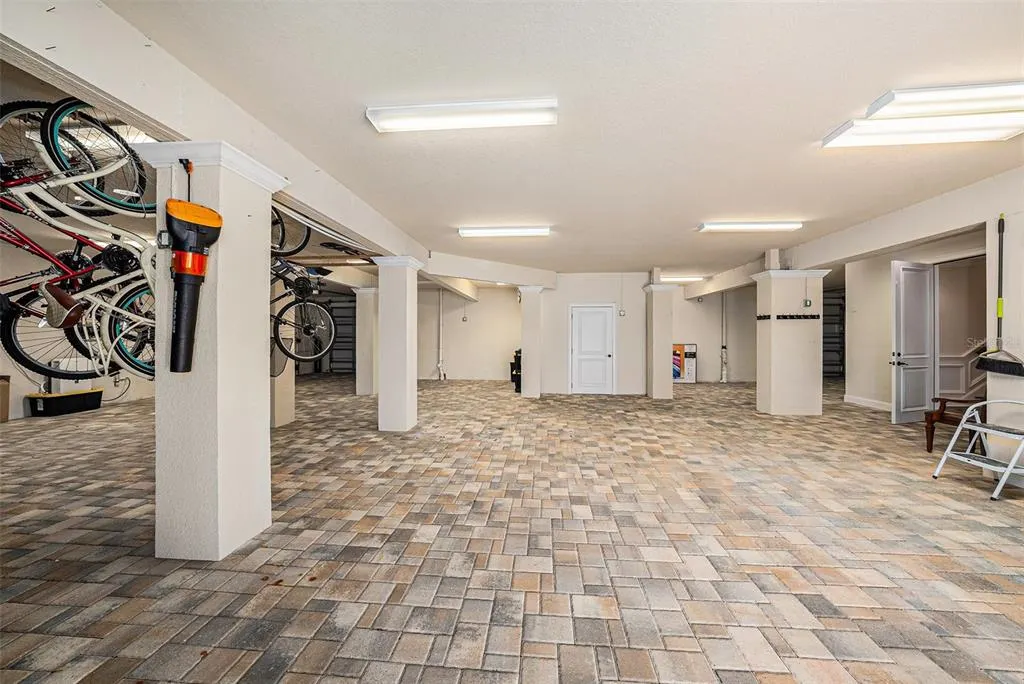
| Parking Features | Driveway,Golf Cart Parking,Tandem,Under Building |
| Lot Features | Flood Insurance Required,FloodZone,Sidewalk,Street Dead-End |
| Water Source | Public |
| Lot Size Area | 9723 |
| Foundation Details | Block,Slab,Stilt/On Piling |
| Spa | true |
| Building Area Total | 8643 |
| Lot Dimensions | 81 x 120 |
| Lot Size Acres | 0.22 |
| Road Surface Type | Paved,Asphalt |
| Private Pool | true |
| Waterfront Y/N | true |
| Covered Spaces | 4 |
| Road Frontage Type | Street Dead-End,Street Paved |
| Road Responsibility | Public Maintained Road |
Amenities
- Foreclosure
- Views
- Short Sale
- New Construction
- Adult 55+
- Lease To Own
- No HOA Fees
- Furnished
- Primary On Main
- Air Conditioning
- Seller Finance
- Green
- Fixer Upper
- Horse
- Golf
- Fireplace
- Deck
- Garage
- Basement
- Pool
Property vs Single Family Average in 33767
Price
Taxes
Year Built
 Copyright © MFRMLS.com All information deemed reliable but not guaranteed. All properties are subject to prior sale, change or withdrawal. Neither listing broker(s) or information provider(s) shall be responsible for any typographical errors, misinformation, misprints and shall be held totally harmless. Listing(s) information is provided for consumers personal, non-commercial use and may not be used for any purpose other than to identify prospective properties consumers may be interested in purchasing. Information on this site was last updated Last updated on September 13, 2026 3:59 AM UTC The listing information on this page last changed on Last updated on September 13, 2026 3:59 AM UTCd. The data relating to real estate for sale on this website comes in part from the Internet Data Exchange program of MFR MLS.
All information deemed reliable but not guaranteed. All properties are subject to prior sale, change or withdrawal. Neither listing broker(s) or information provider(s) shall be responsible for any typographical errors, misinformation, misprints and shall be held totally harmless. Listing(s) information is provided for consumers personal, non-commercial use and may not be used for any purpose other than to identify prospective properties consumers may be interested in purchasing.
Updated on September 13, 2026 3:59 AM UTC
Copyright © MFRMLS.com All information deemed reliable but not guaranteed. All properties are subject to prior sale, change or withdrawal. Neither listing broker(s) or information provider(s) shall be responsible for any typographical errors, misinformation, misprints and shall be held totally harmless. Listing(s) information is provided for consumers personal, non-commercial use and may not be used for any purpose other than to identify prospective properties consumers may be interested in purchasing. Information on this site was last updated Last updated on September 13, 2026 3:59 AM UTC The listing information on this page last changed on Last updated on September 13, 2026 3:59 AM UTCd. The data relating to real estate for sale on this website comes in part from the Internet Data Exchange program of MFR MLS.
All information deemed reliable but not guaranteed. All properties are subject to prior sale, change or withdrawal. Neither listing broker(s) or information provider(s) shall be responsible for any typographical errors, misinformation, misprints and shall be held totally harmless. Listing(s) information is provided for consumers personal, non-commercial use and may not be used for any purpose other than to identify prospective properties consumers may be interested in purchasing.
Updated on September 13, 2026 3:59 AM UTC
 All information regarding a property for sale, rental or financing, school information and public tax records is from sources deemed reliable; PROVIDED, HOWEVER, that representations and warranties are not made about the accuracy thereof, and such information is subject to errors, omissions, updates, modifications, changes of price, rent rates, commissions, prior sales, leases or financing, changes in school boundaries, or withdrawal without notice. All information displayed on this Website should
